The White House Tour
2024
Lead Physical Design:
Graham Kelman
Client: The White House
The East Wing
Studio: ESI / NBBJ
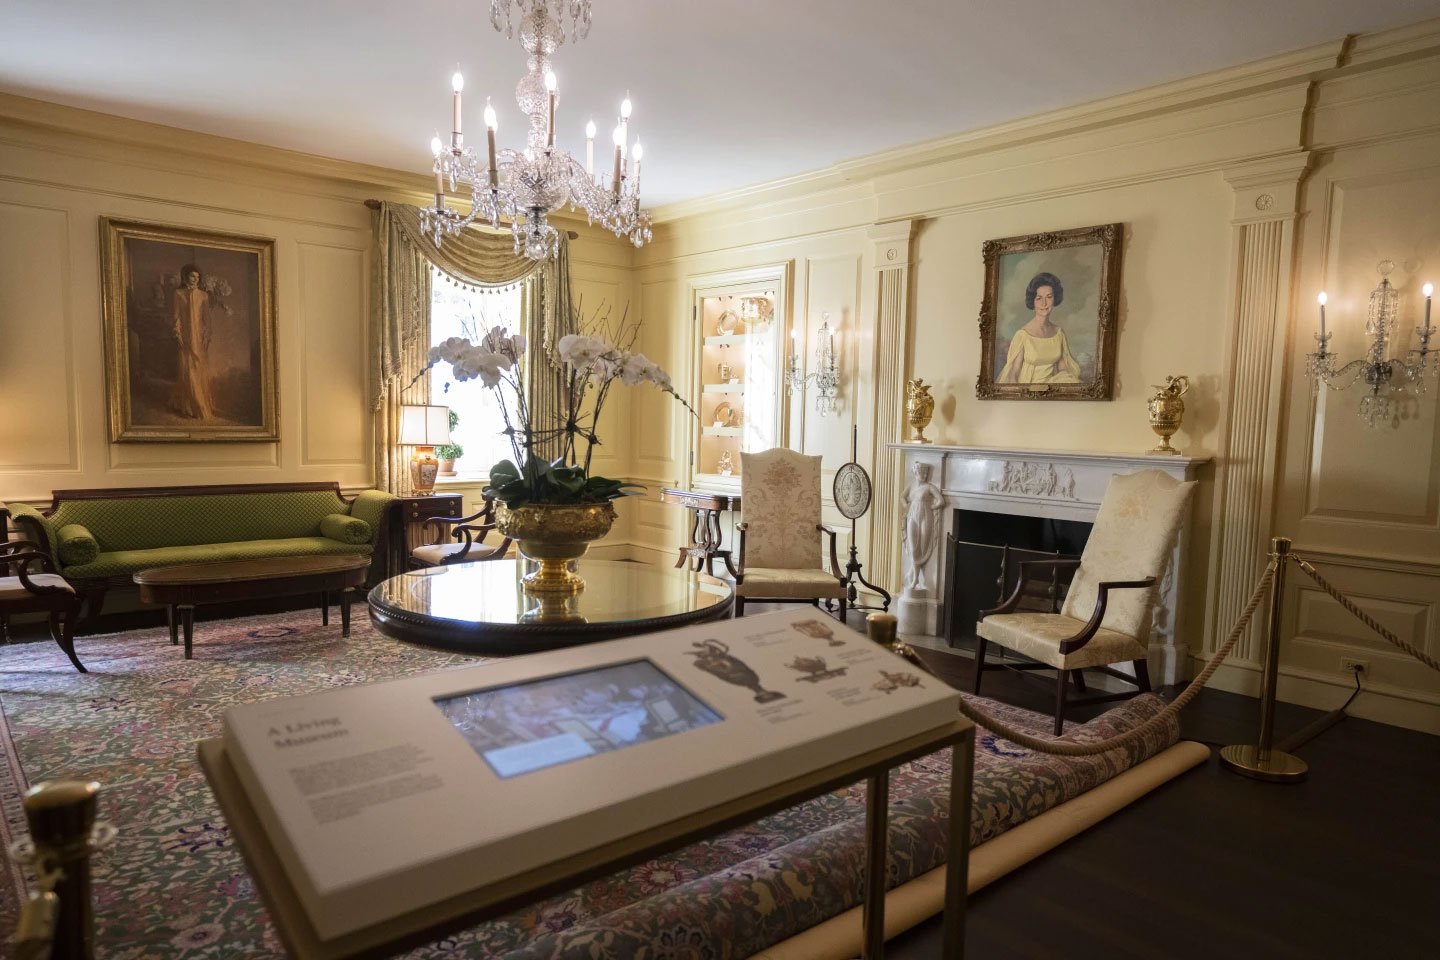
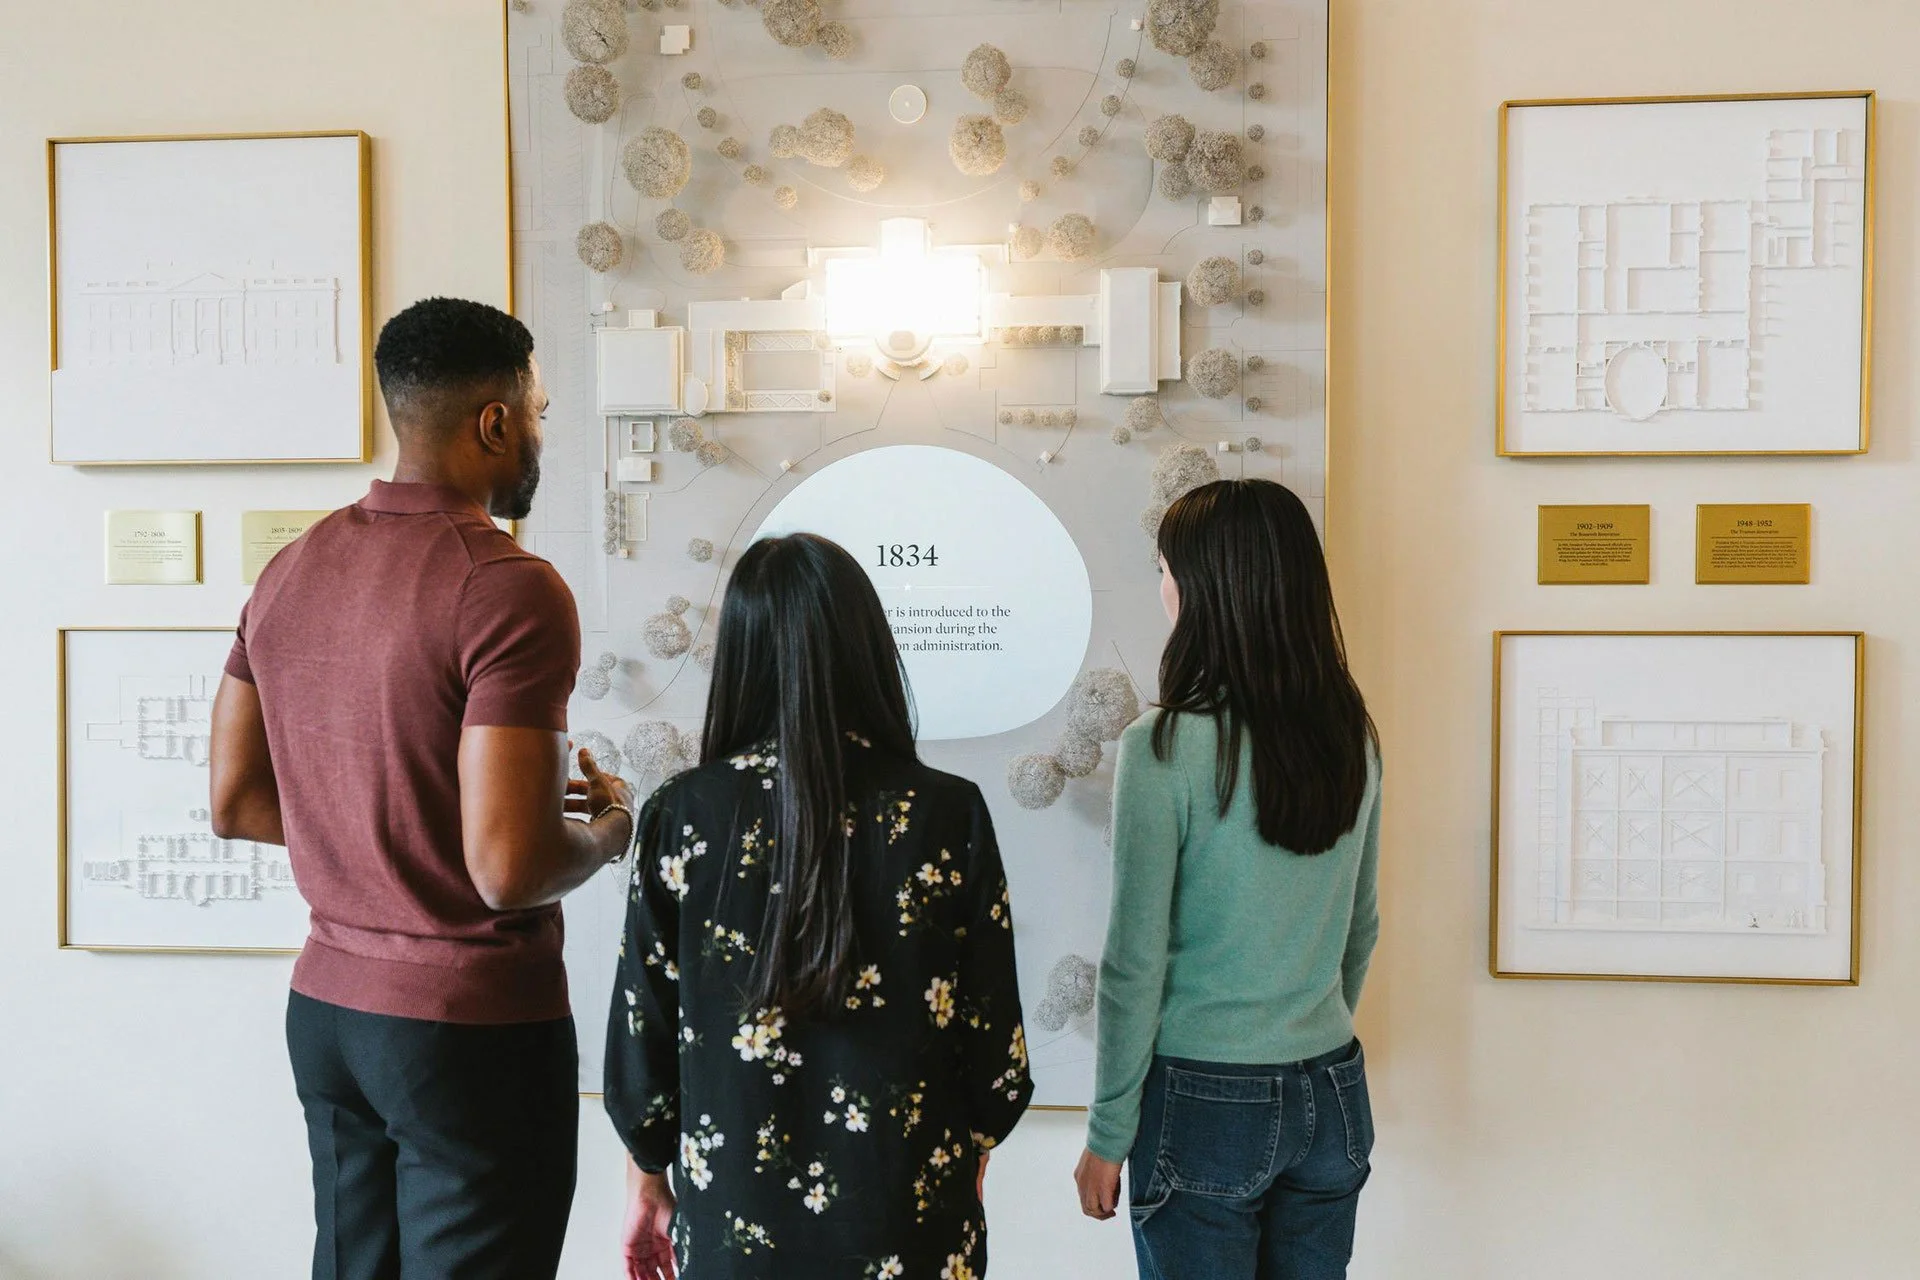
The White House Tour reimagined the public visitor experience through a series of permanent multimedia exhibits that make the history of the White House more accessible, engaging, and inclusive. Working in collaboration with Former First Lady Dr. Jill Biden and A+E Global Media, the experience integrates digital and physical interpretation — including tactile displays, immersive audio, interactive media, and architectural reader rails — to create a multi-sensory journey that connects visitors of all ages and abilities with the stories of the people who have lived and worked within The People's House.
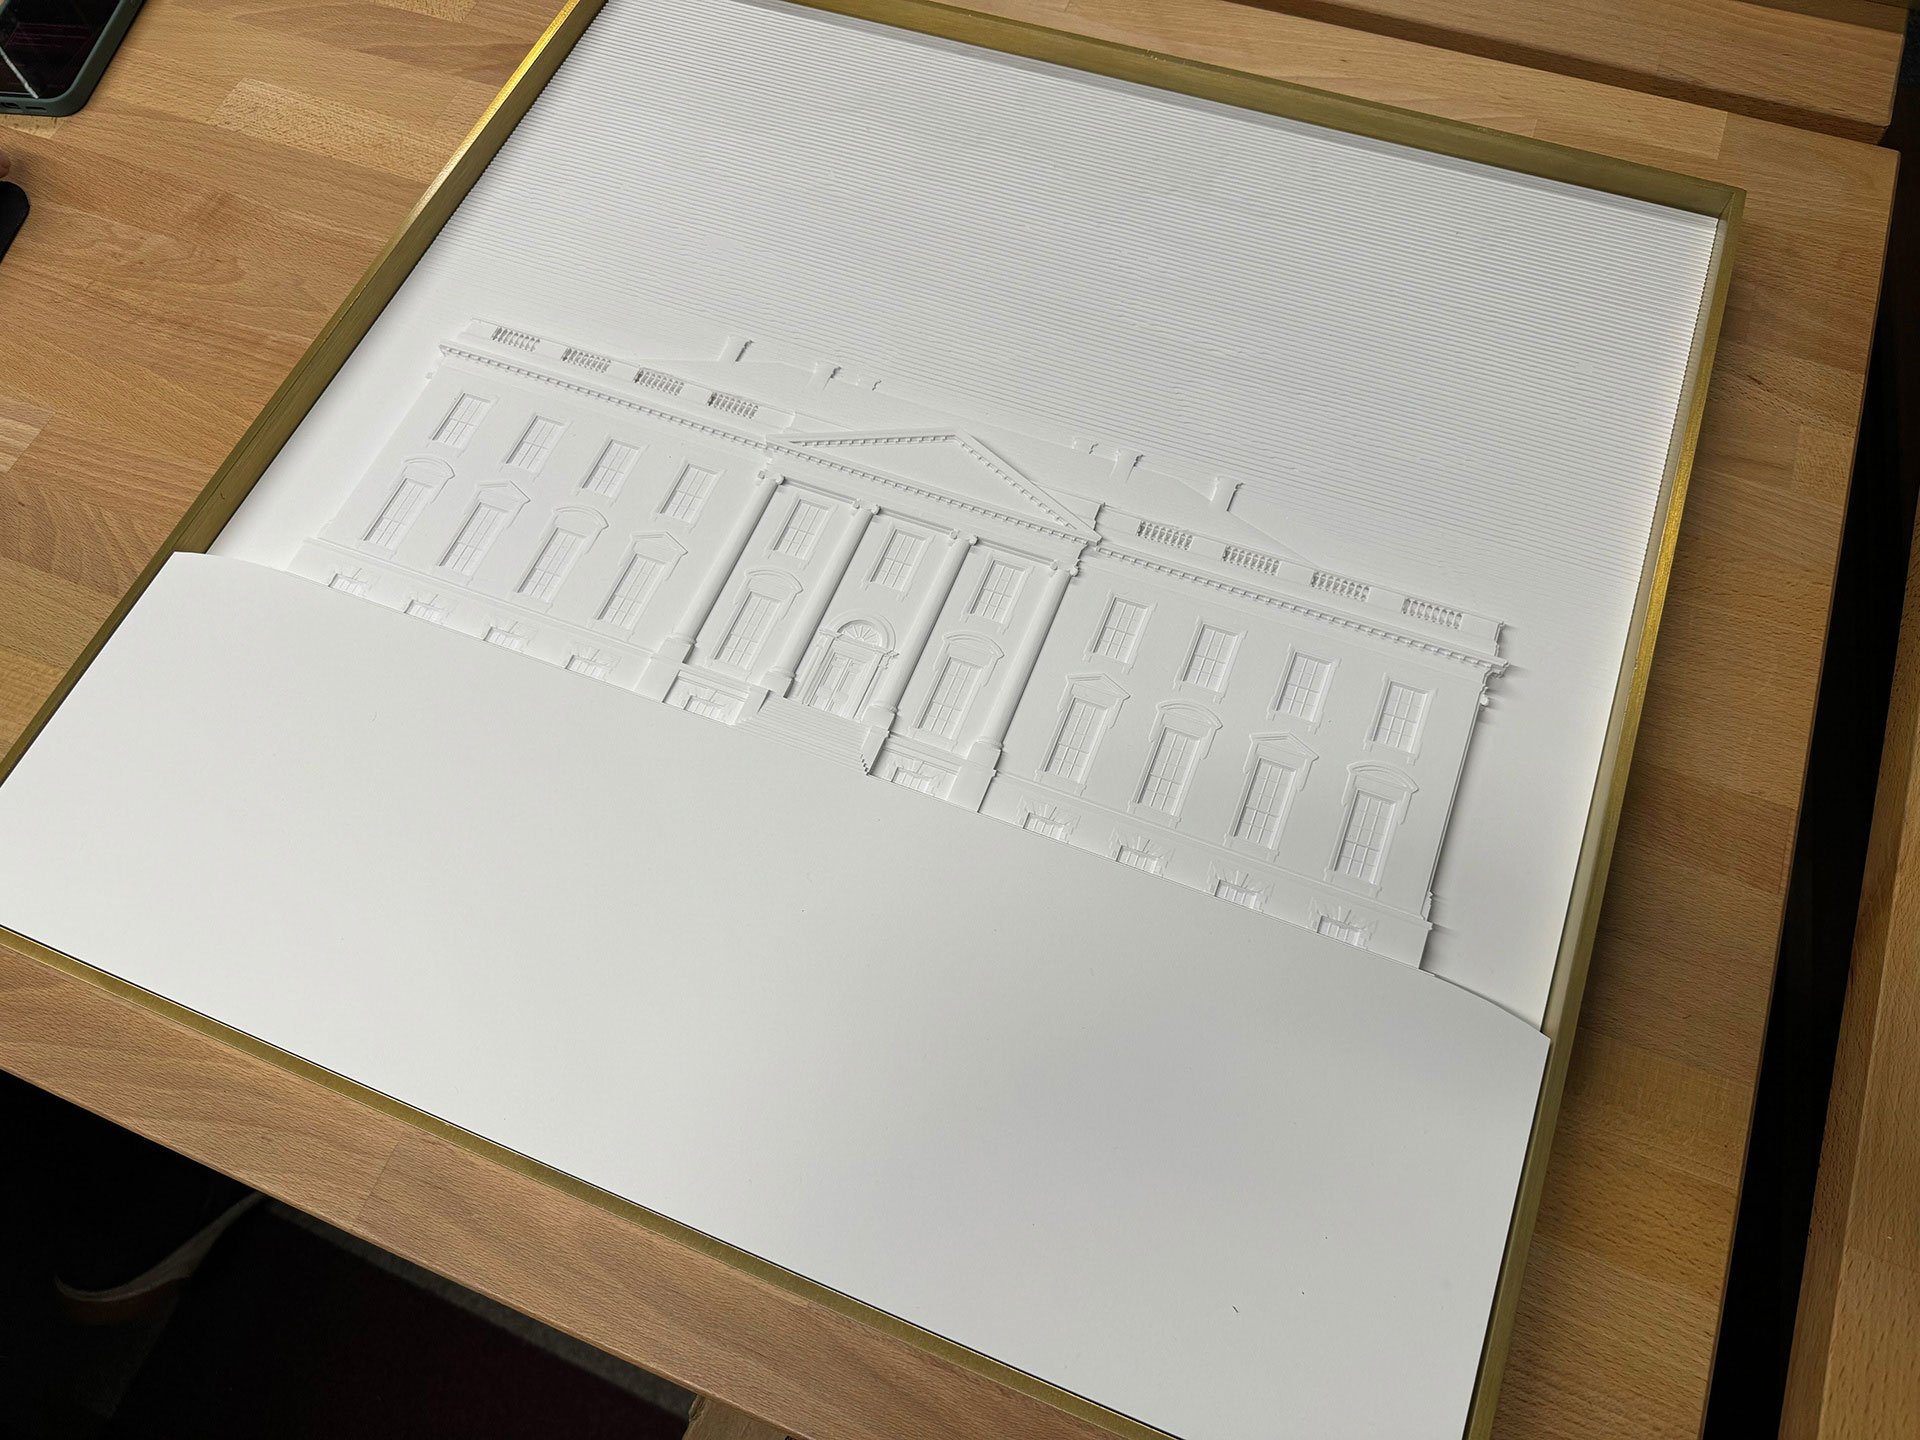
The East Garden Room Site Models + Reliefs
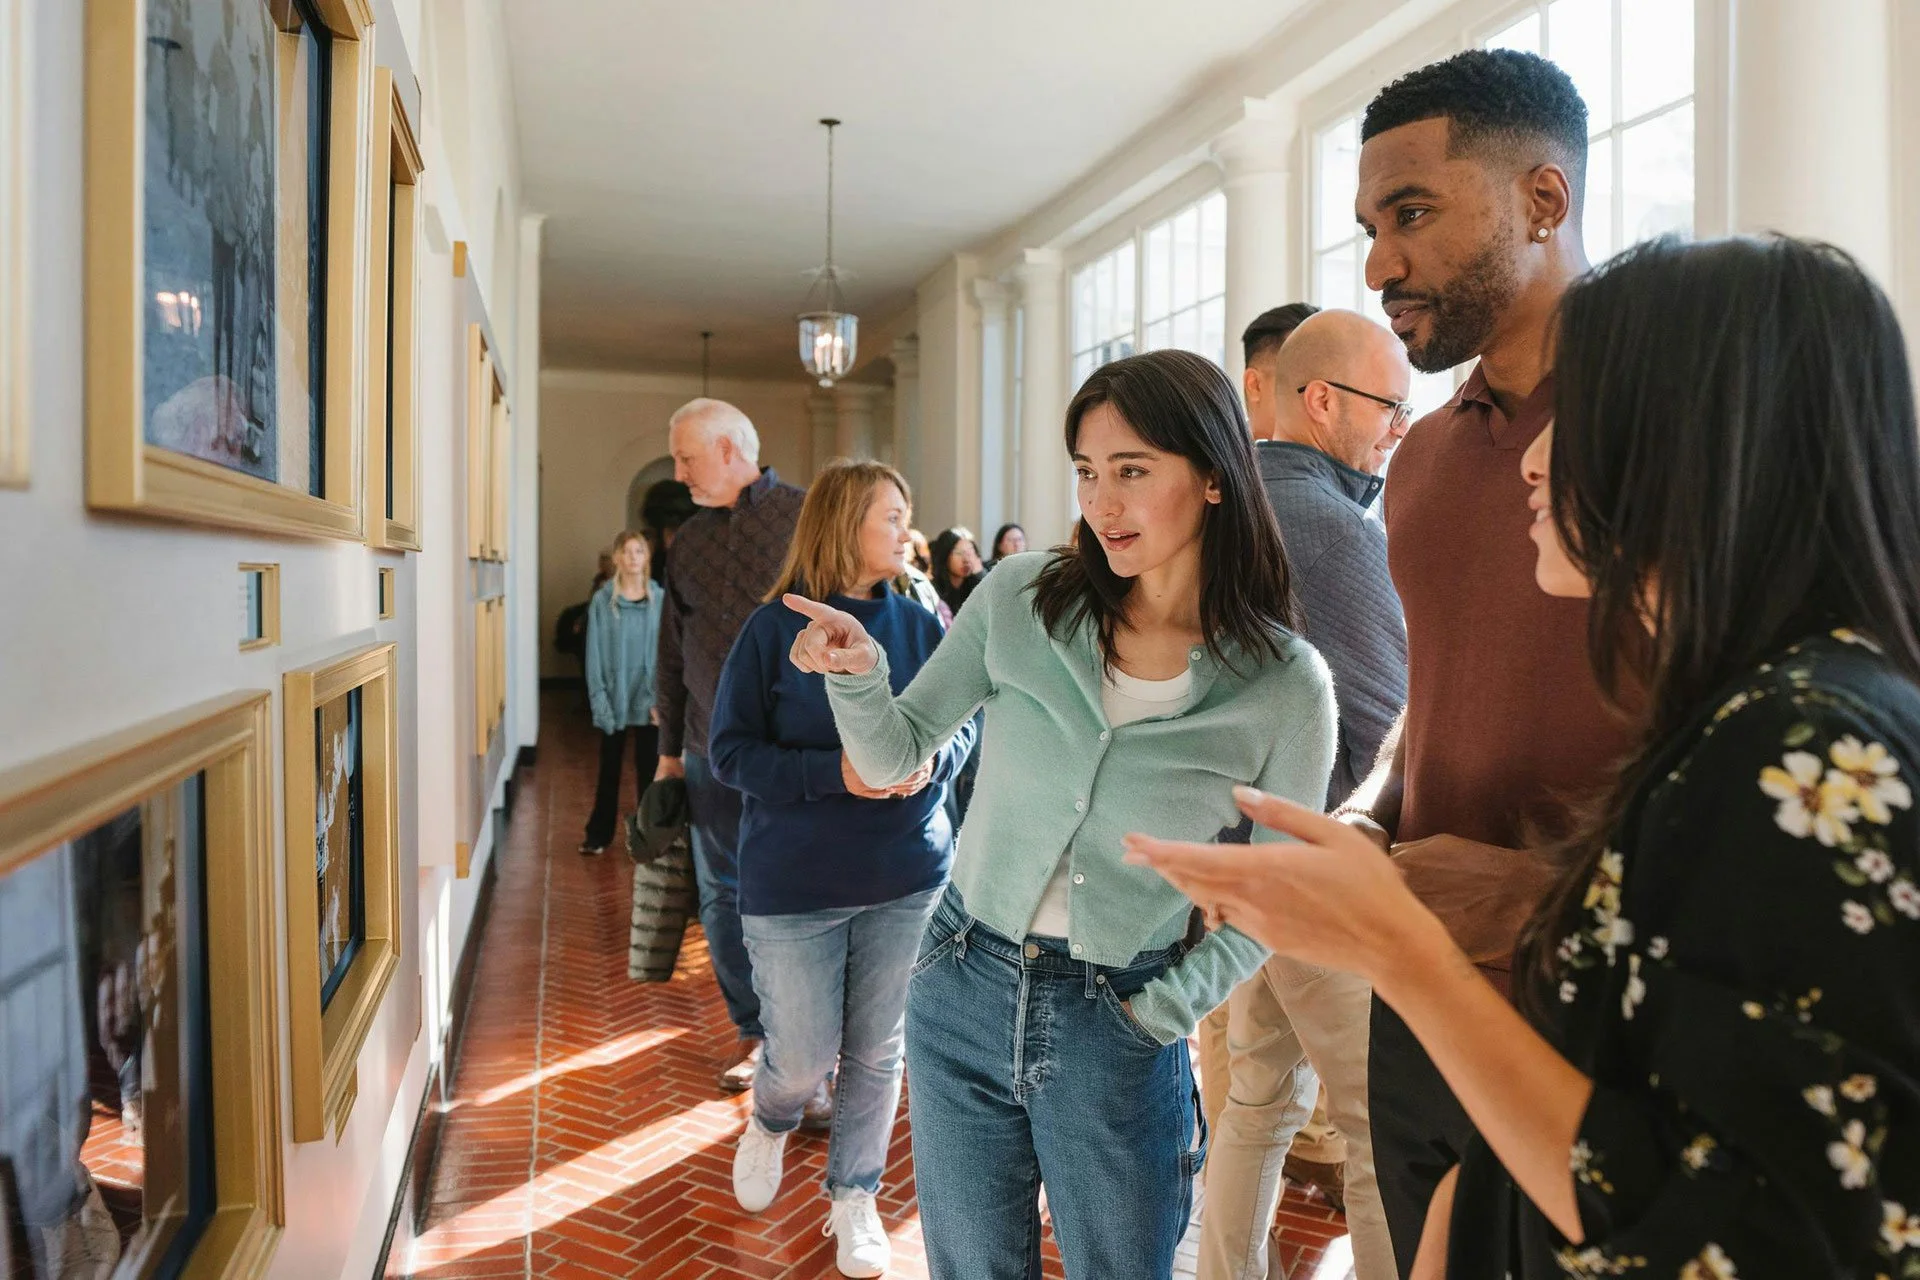
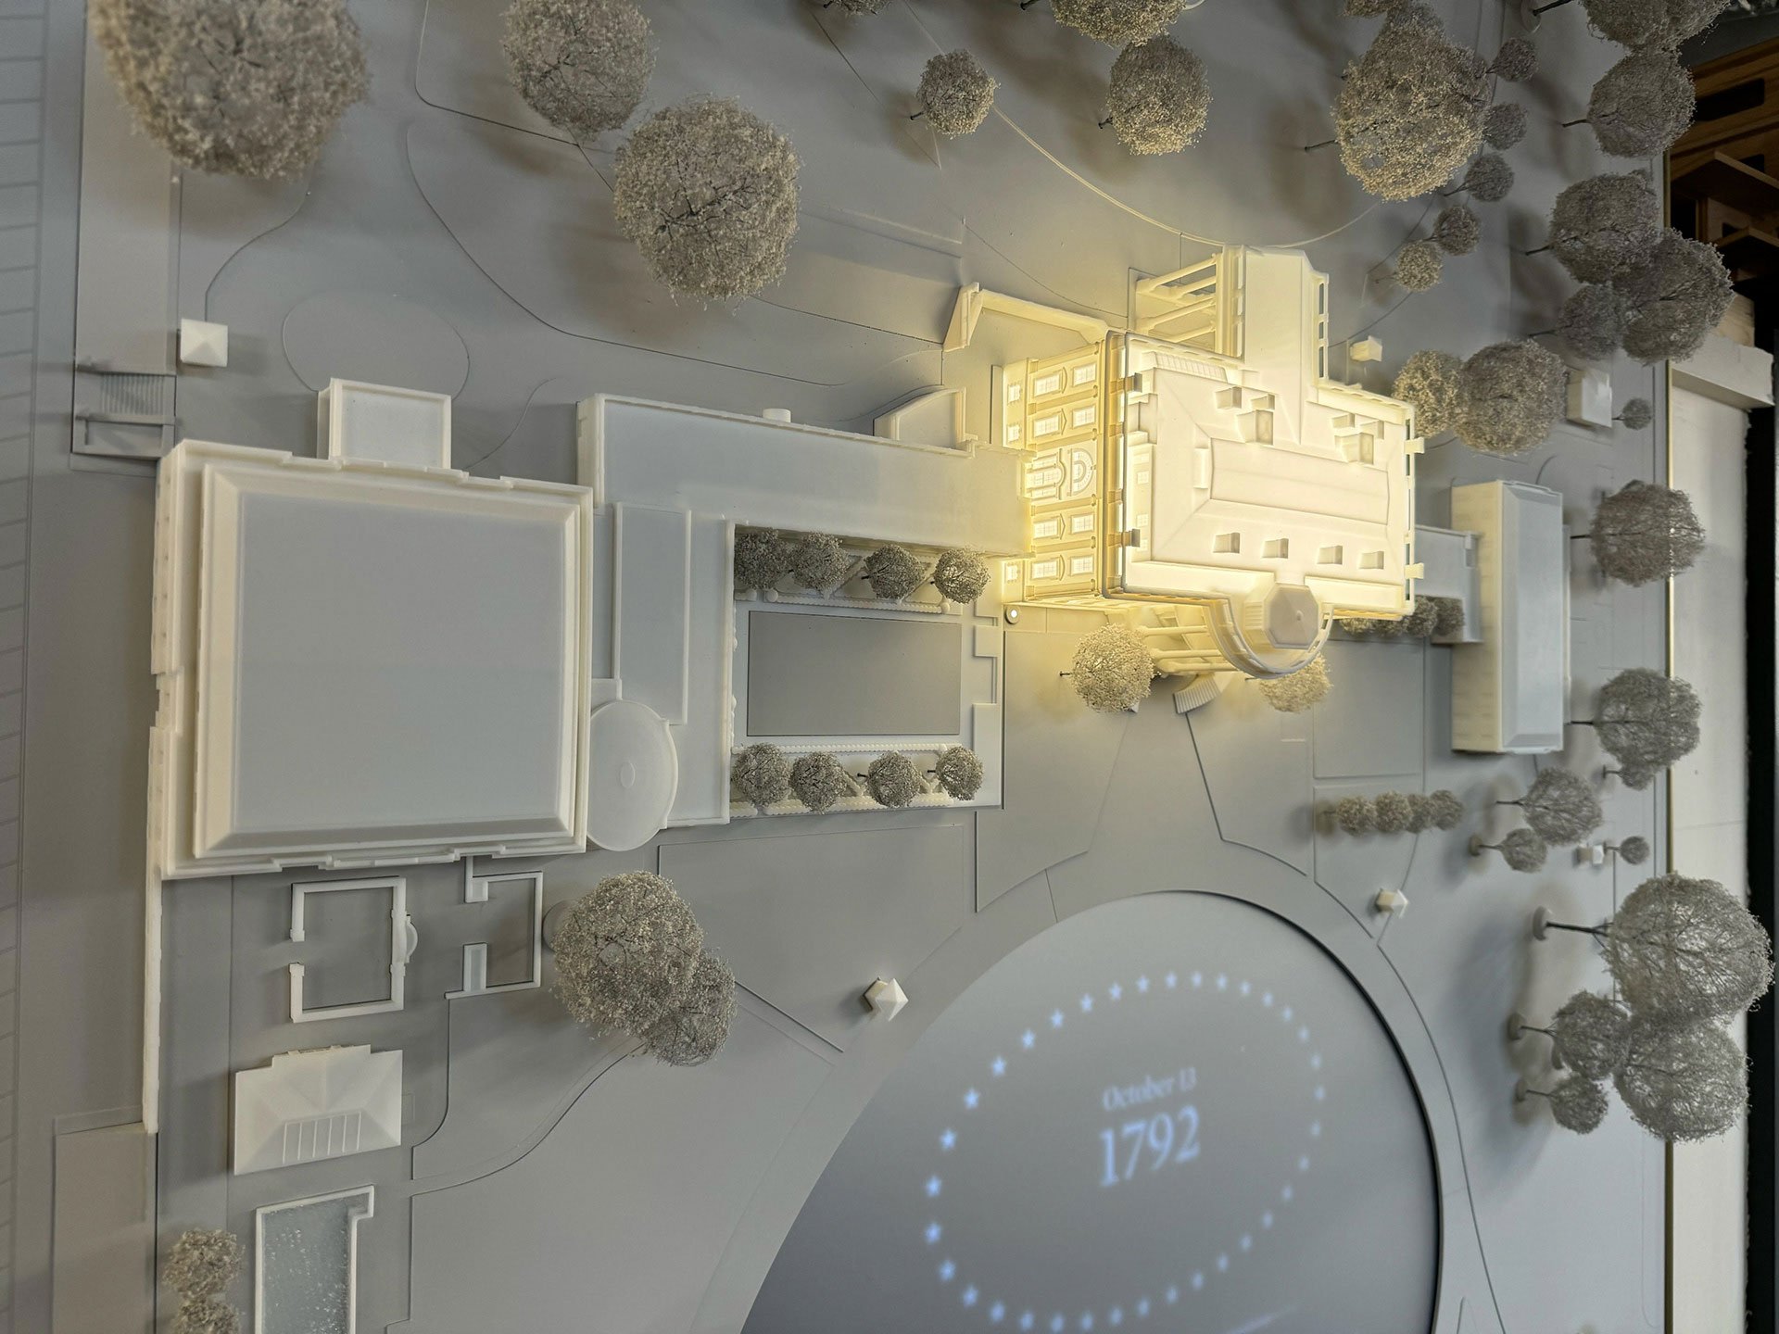
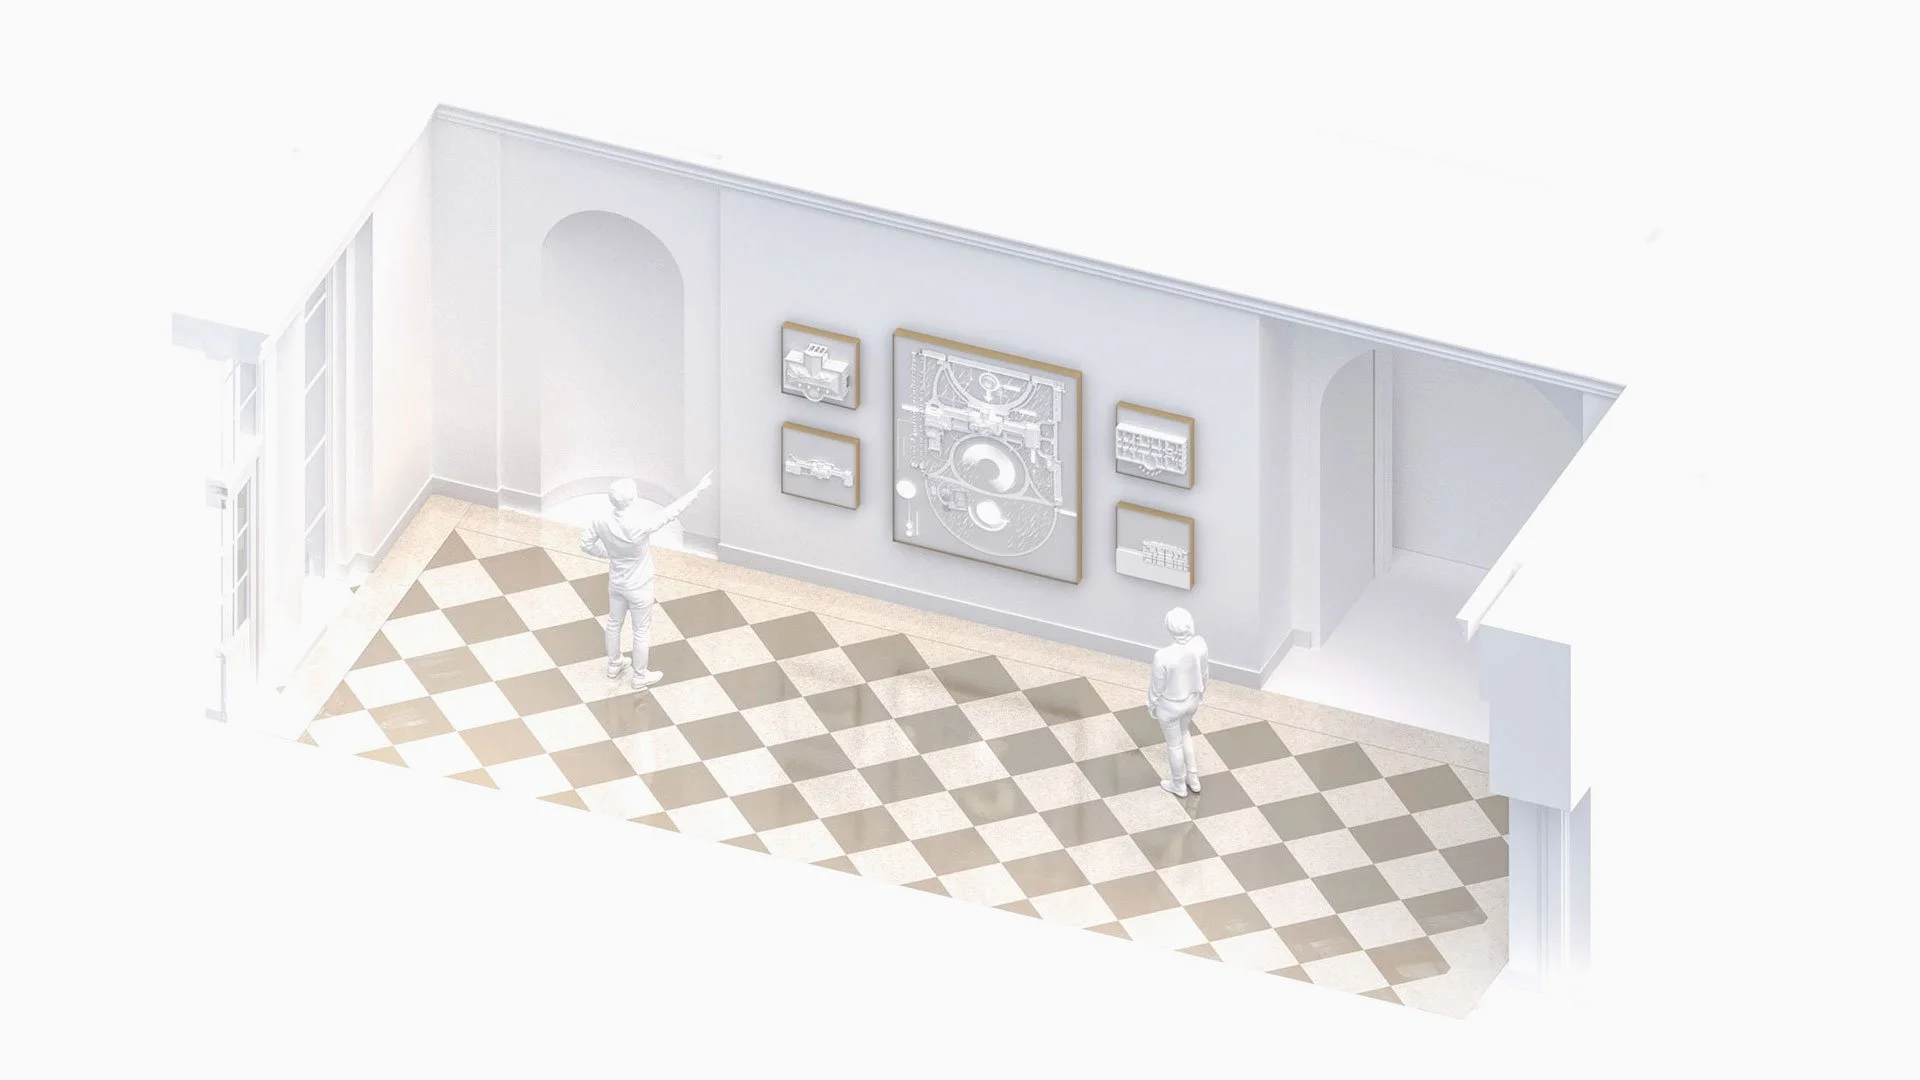
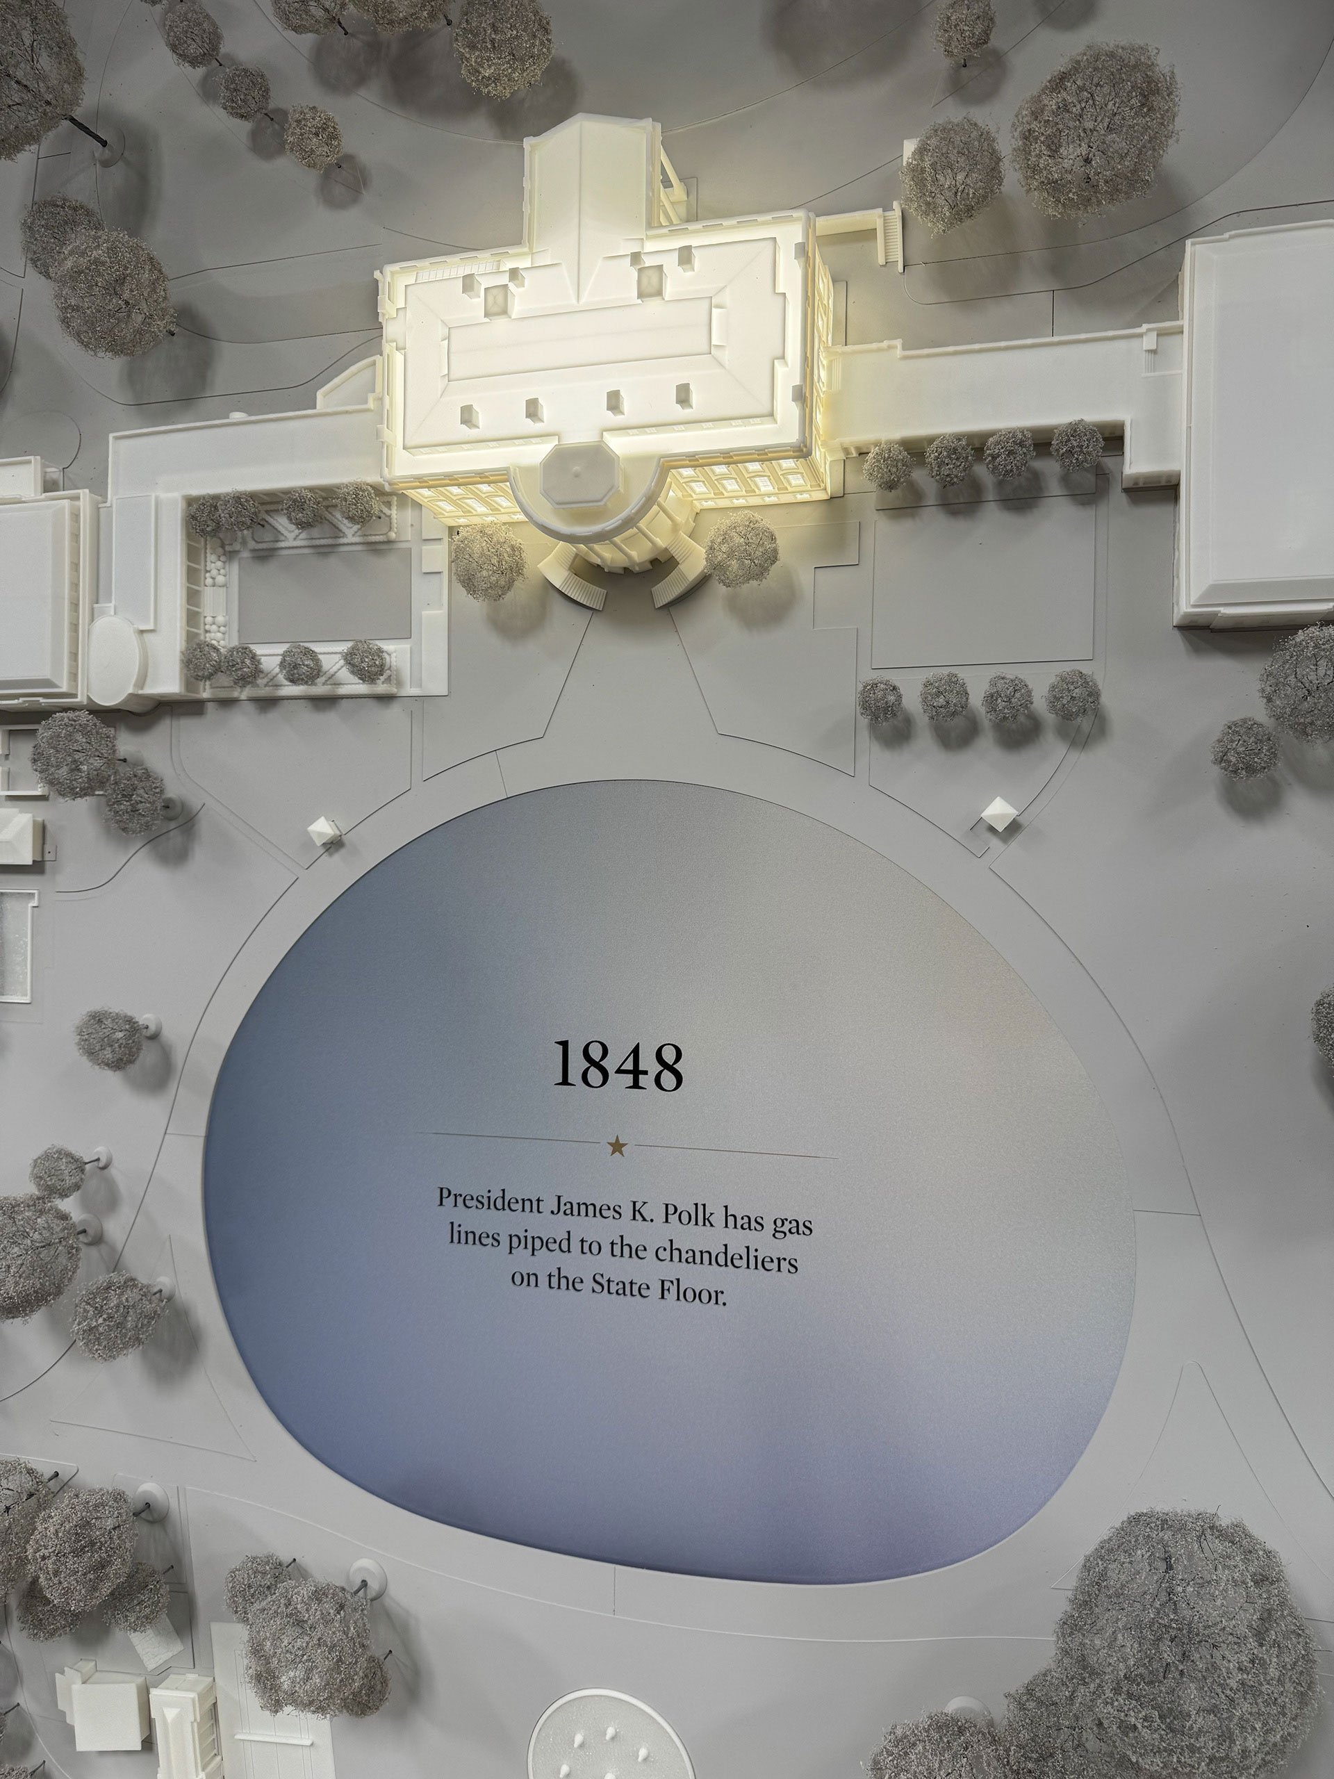
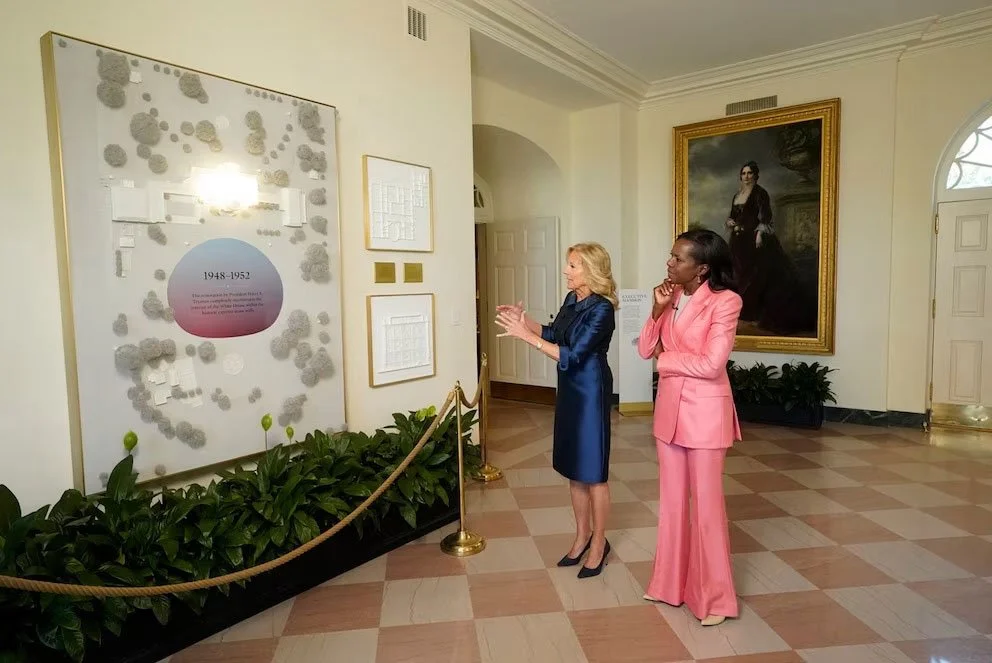
Located in the East Garden Room, this installation features a fully detailed architectural scale model of the White House, its surrounding site, and context. The central model offers an accurate, three-dimensional snapshot of the site as it exists today, while surrounding panels illustrate how the building has expanded and evolved over more than 200 years. Integrated lighting and digital content highlight key historical milestones—bringing to life the physical transformation of the Executive Mansion across time. Designed to engage visitors of all ages, the piece invites tactile exploration while grounding the story of the White House in its architectural and geographic reality.
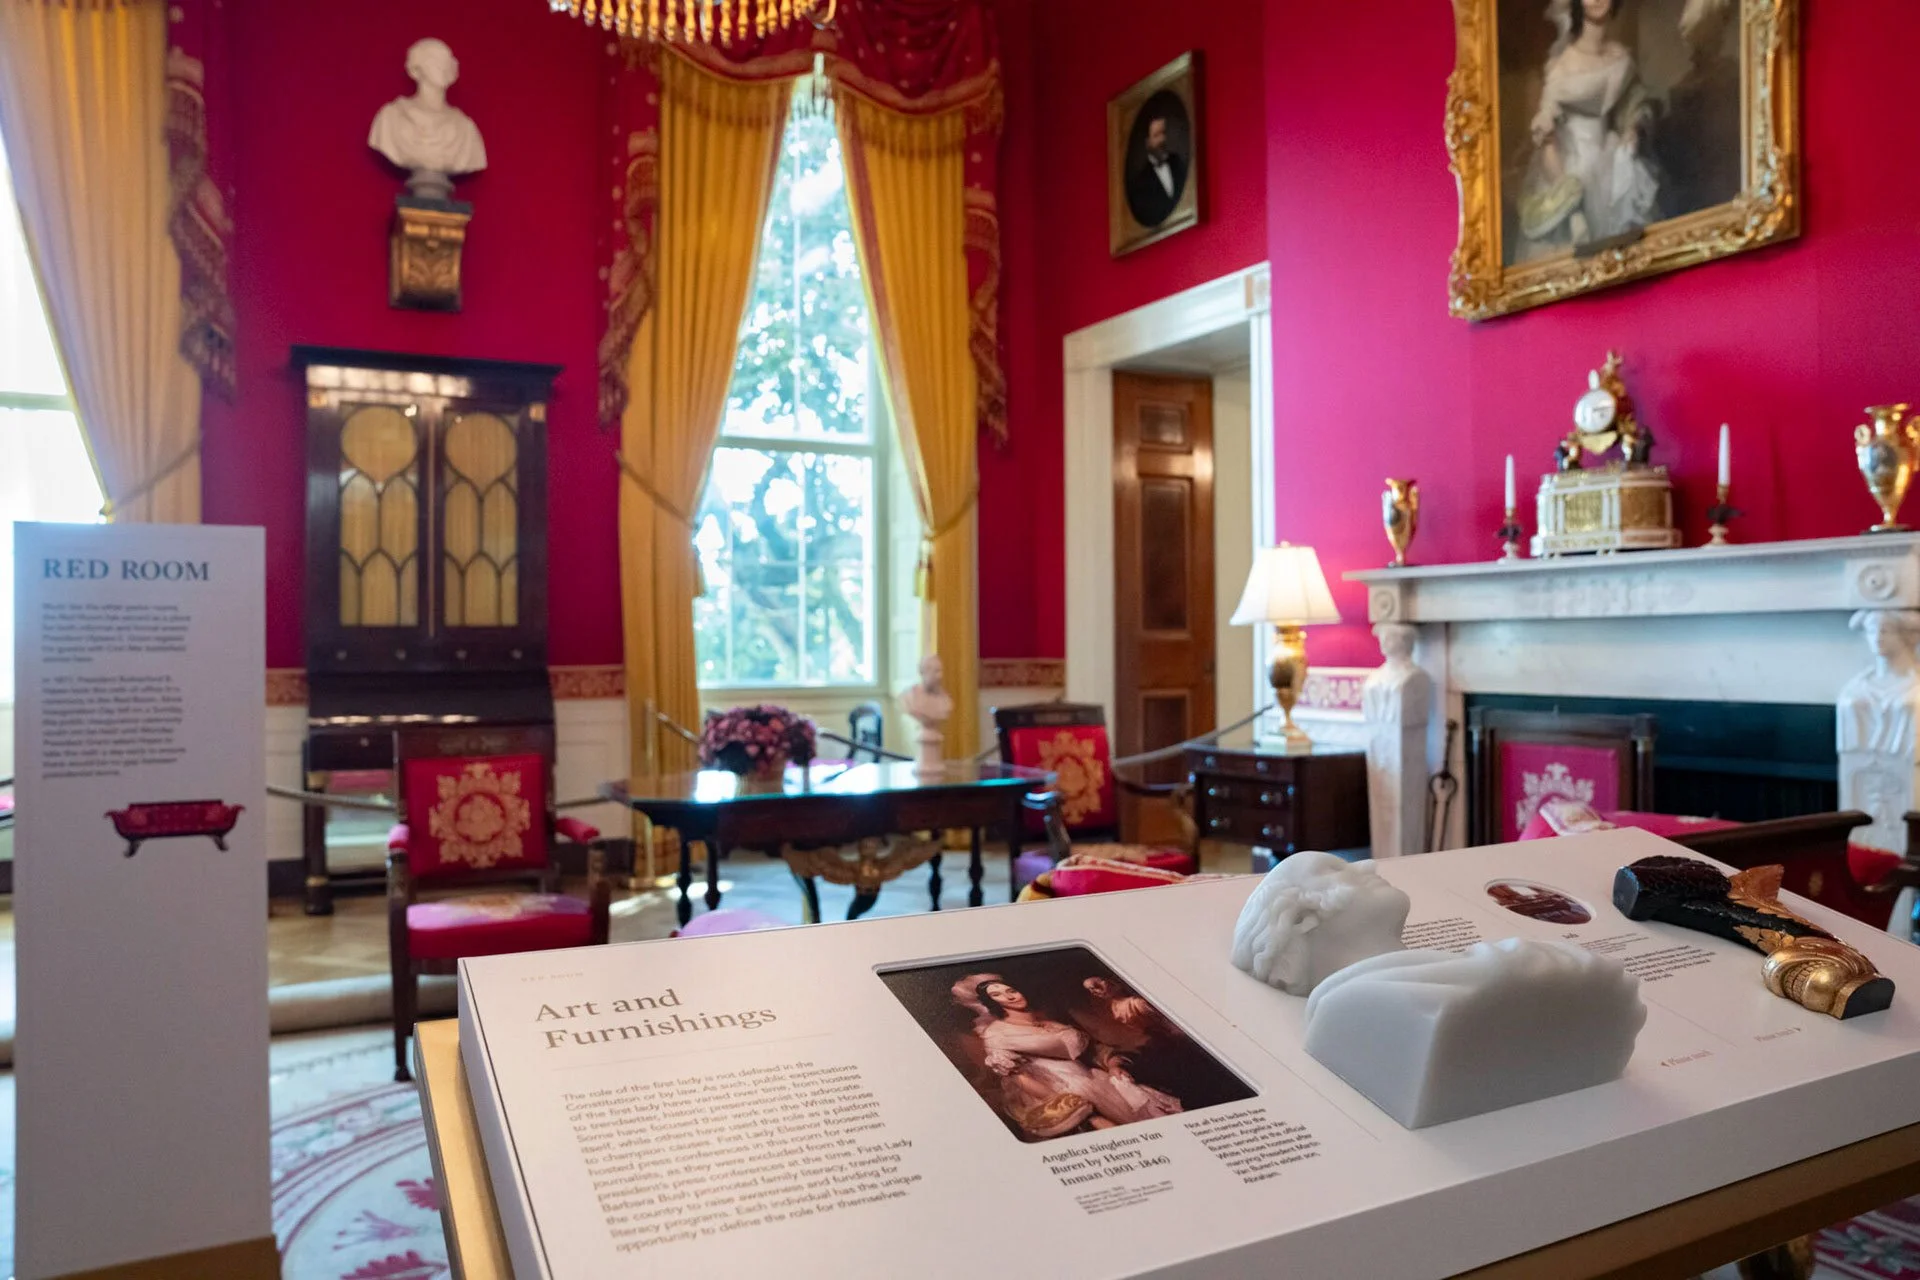
The Reader Rail System
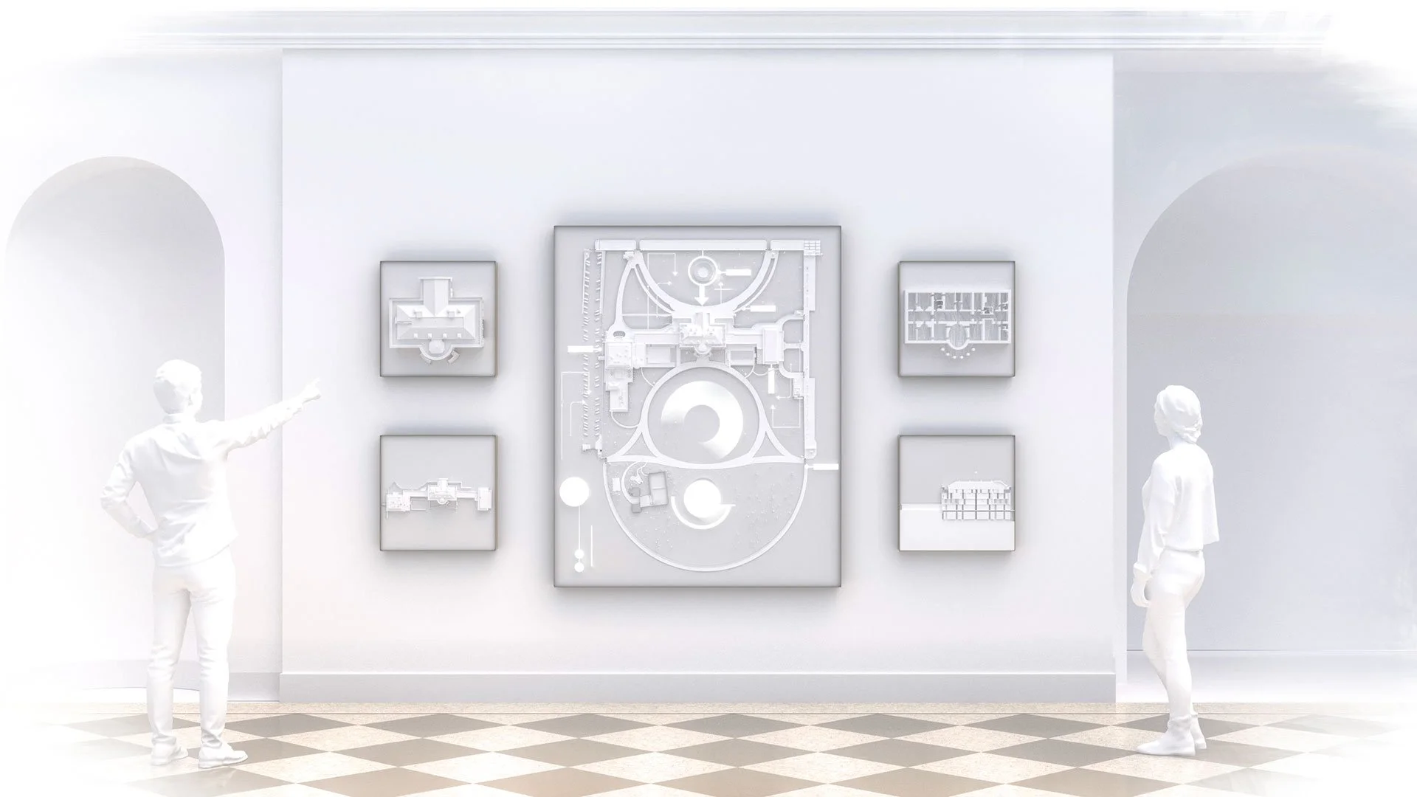
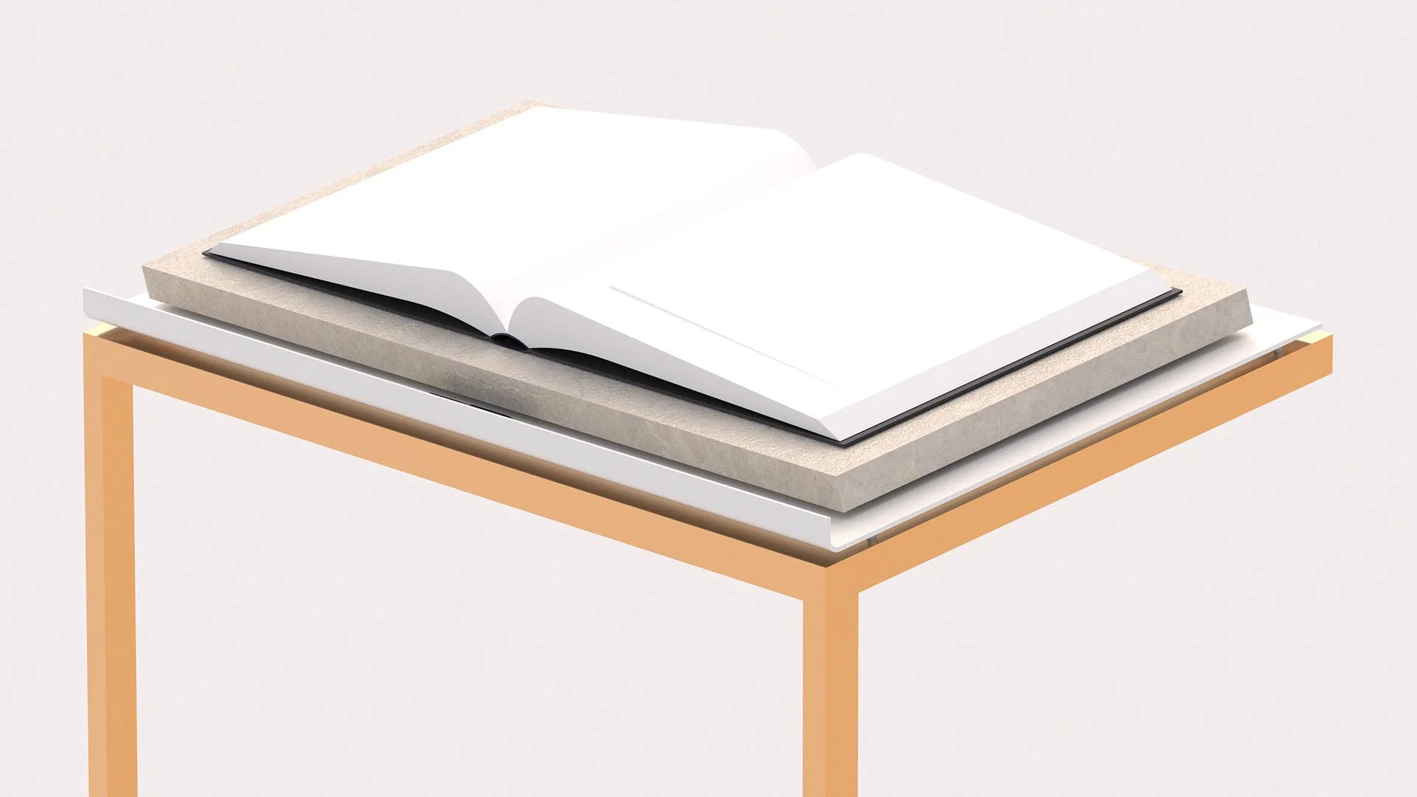
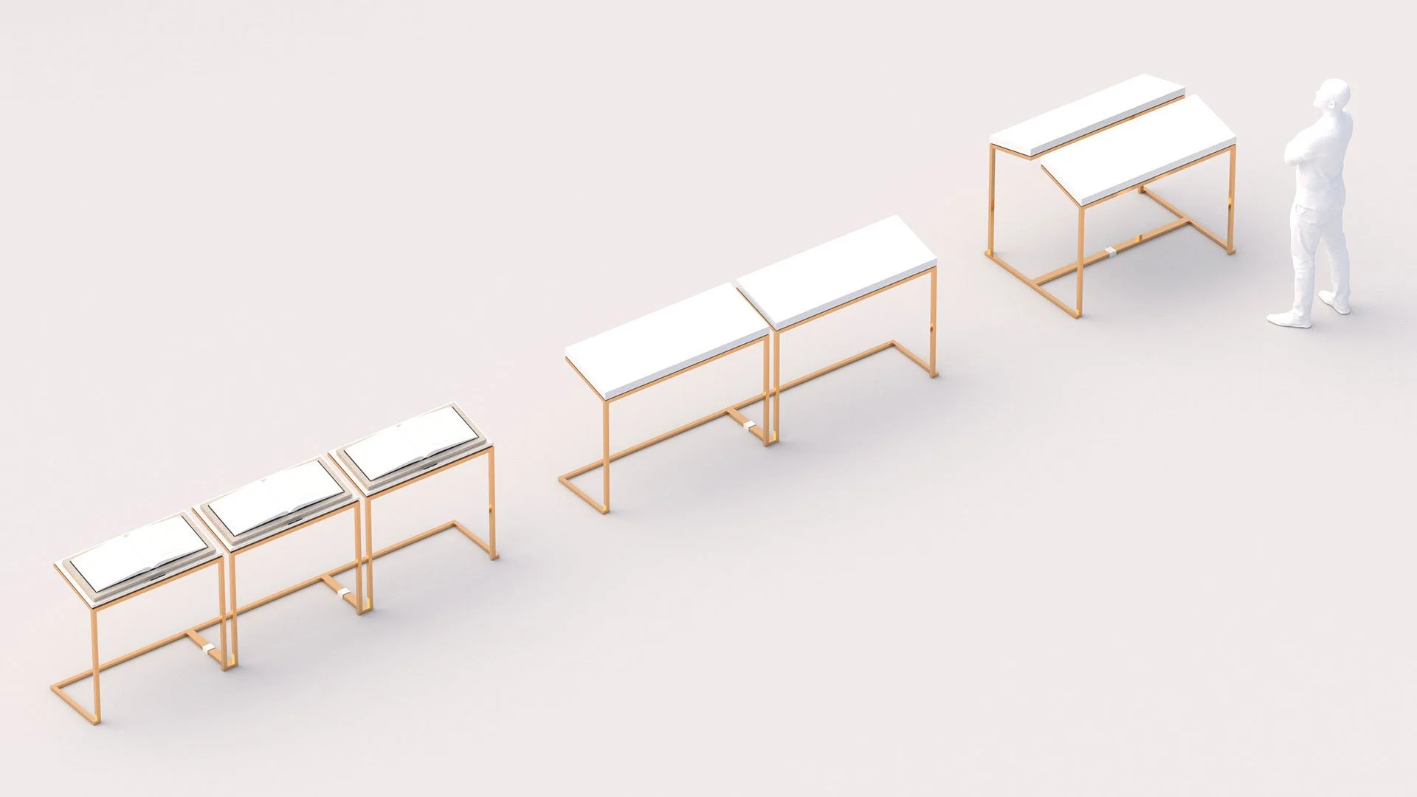
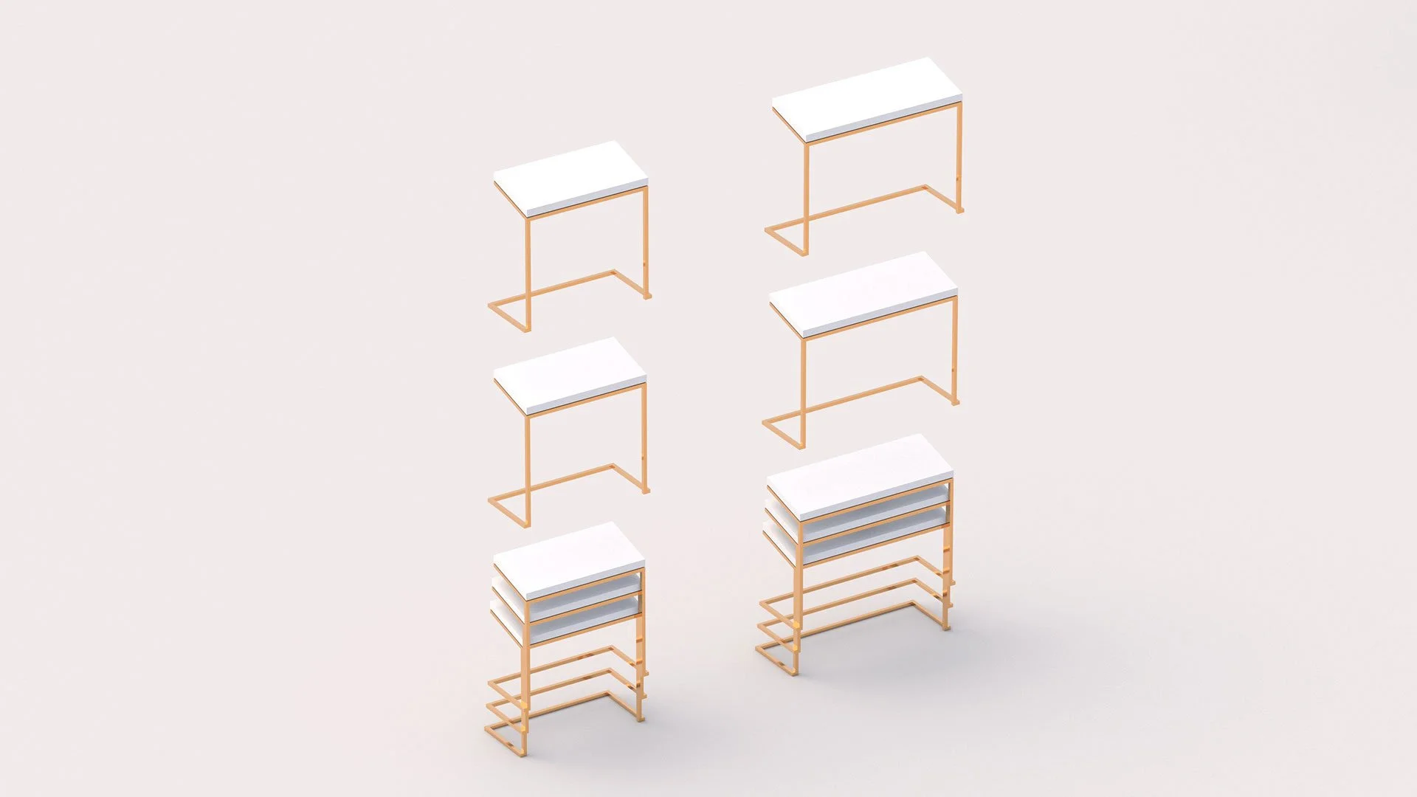
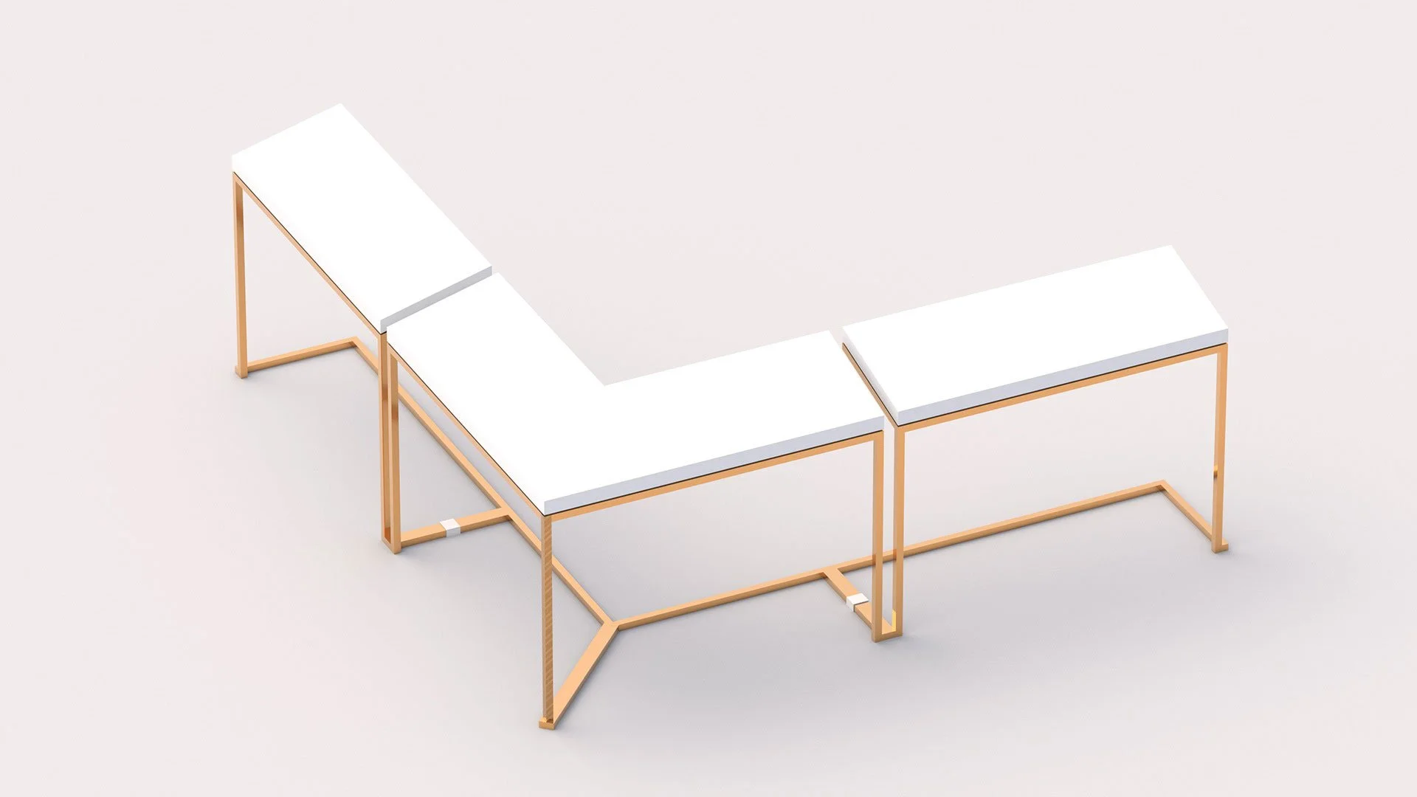
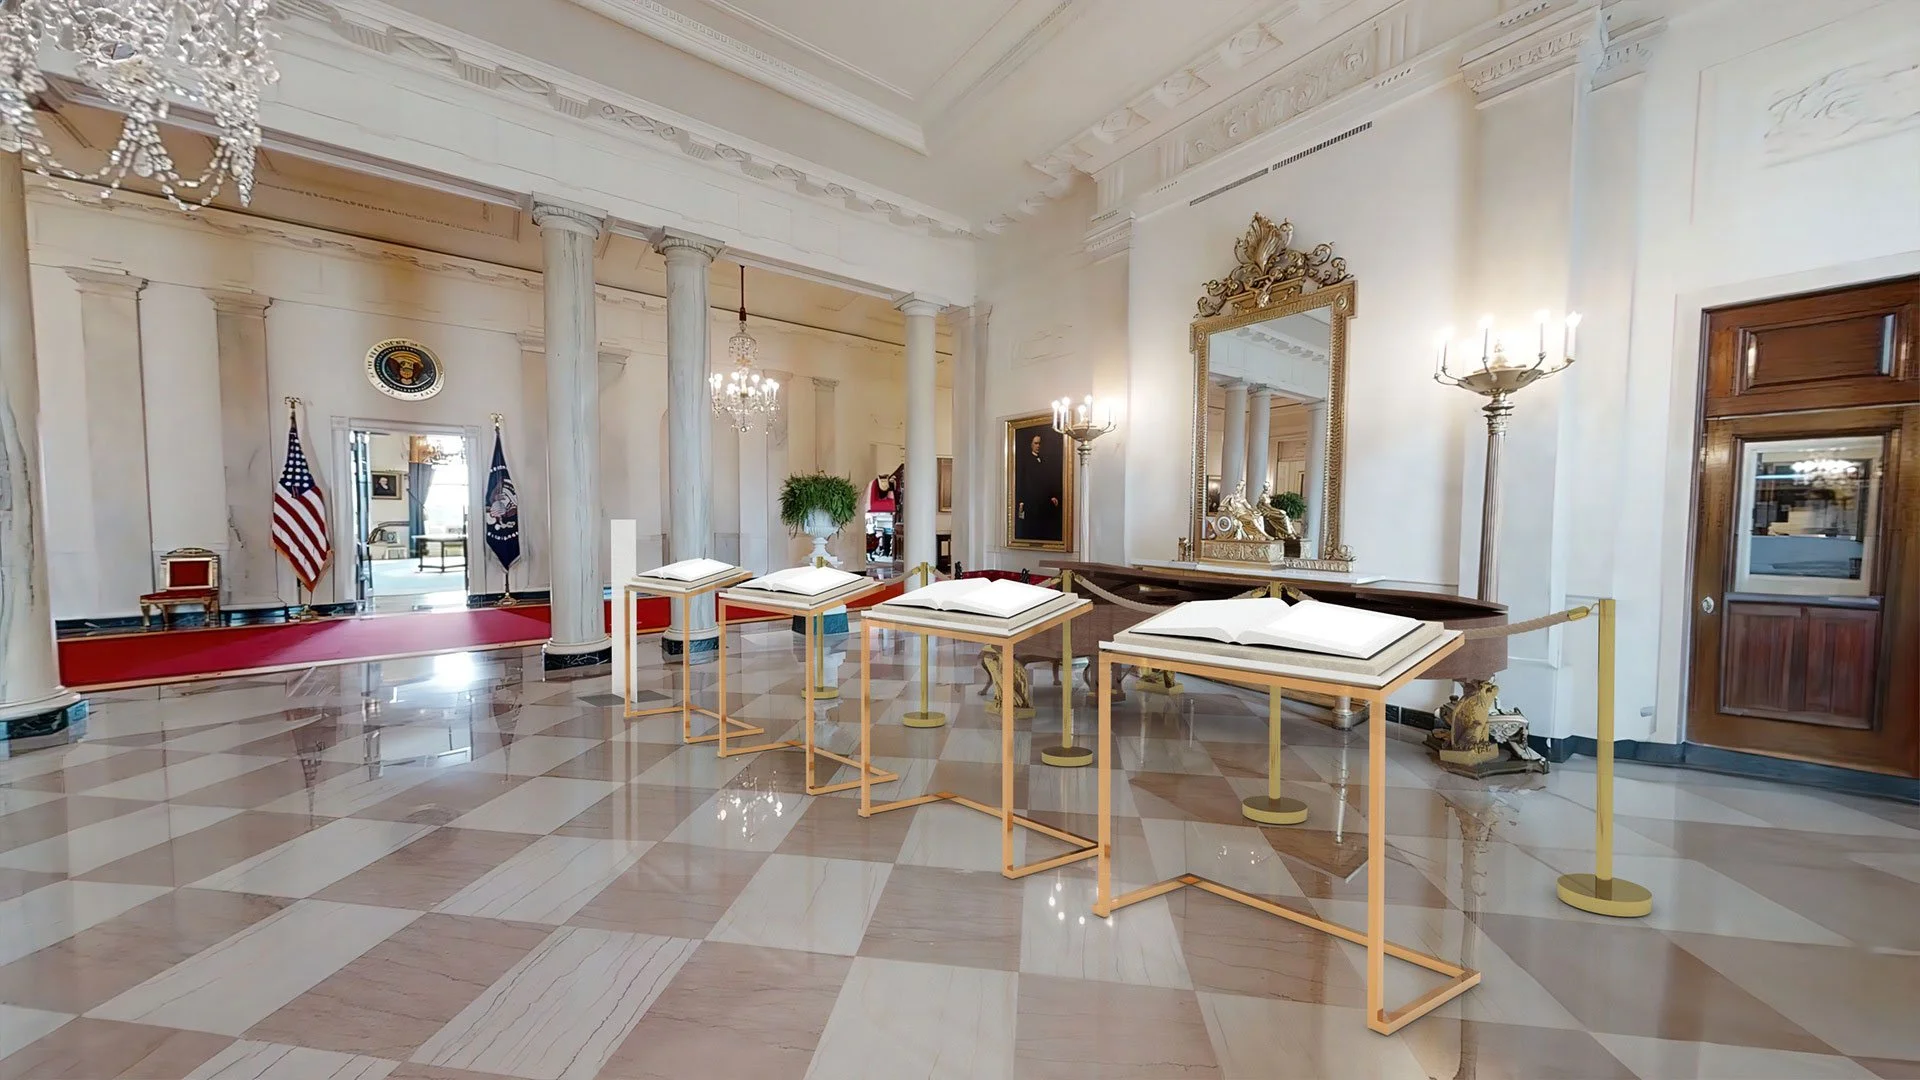
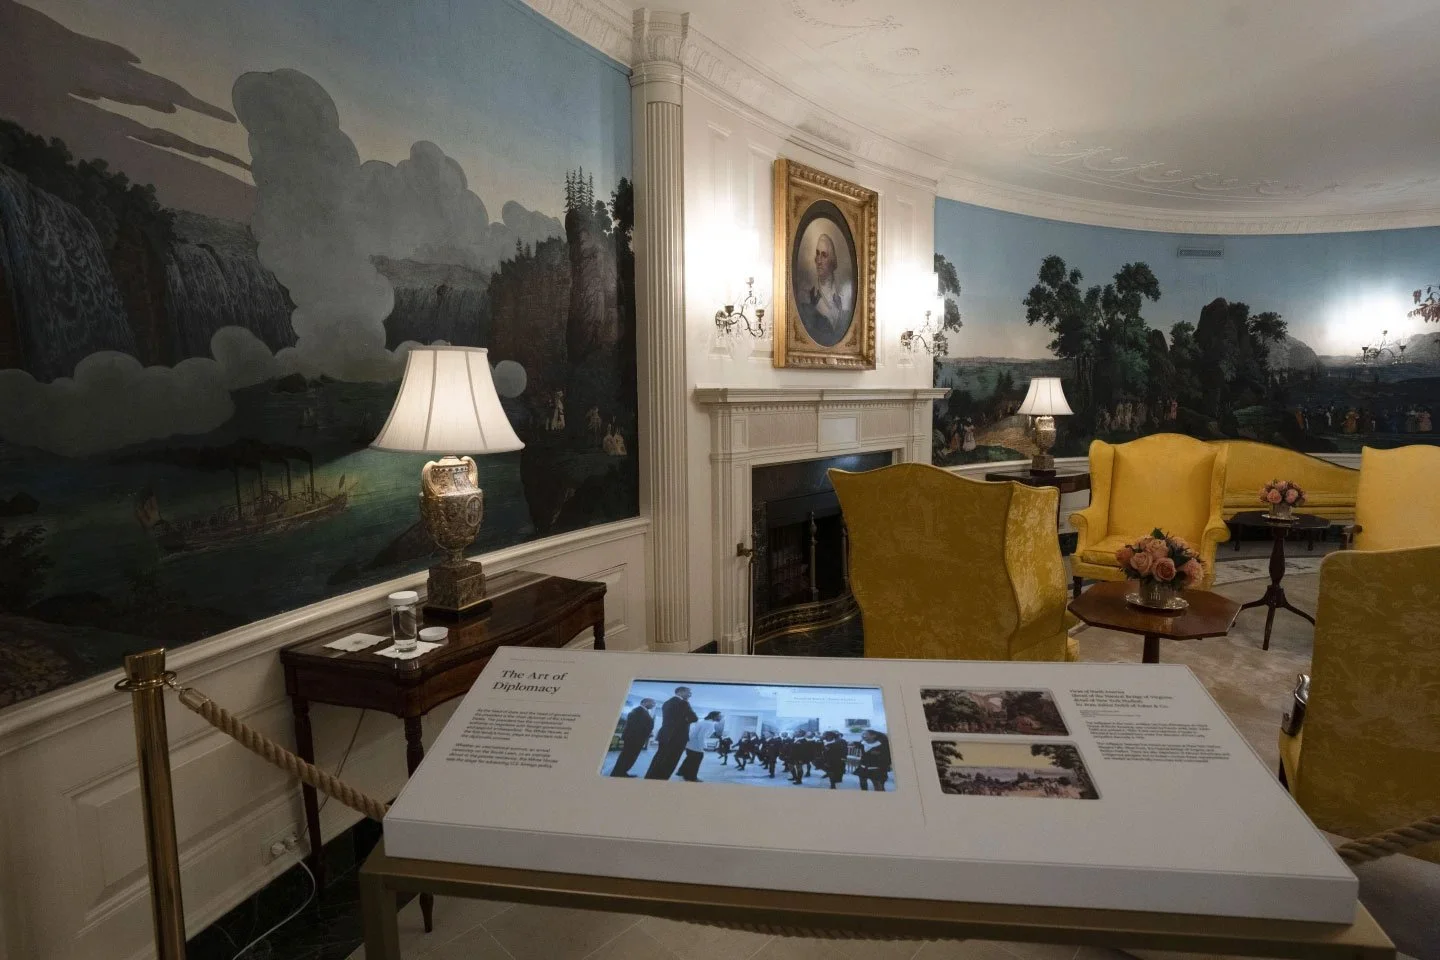
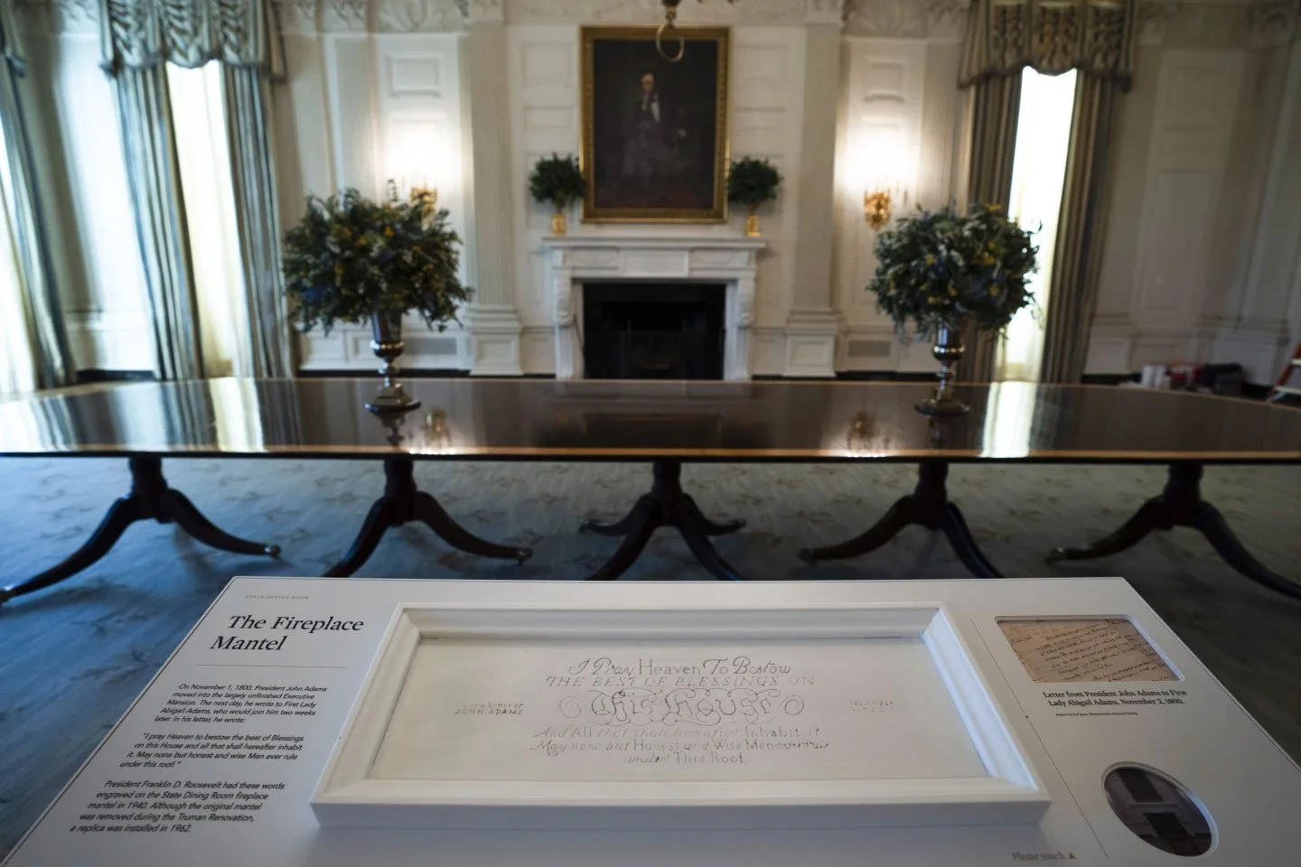
Designed for flexibility and storytelling versatility, the reader rail system is a modular set of dynamic displays that combine physical, digital, and tactile elements. Each unit can stand alone or link seamlessly with others to form larger surfaces, adapting to the evolving narratives the White House chooses to share. Lightweight and stackable, the pieces are easy to reposition or reconfigure, supporting changing exhibitions, rotating artifacts, and seasonal programming. With integrated screens, material samples, and printed graphics, the system invites visitors to look closer, touch, and engage—bringing layered historical moments into sharper, more personal focus.
Digital Pillars
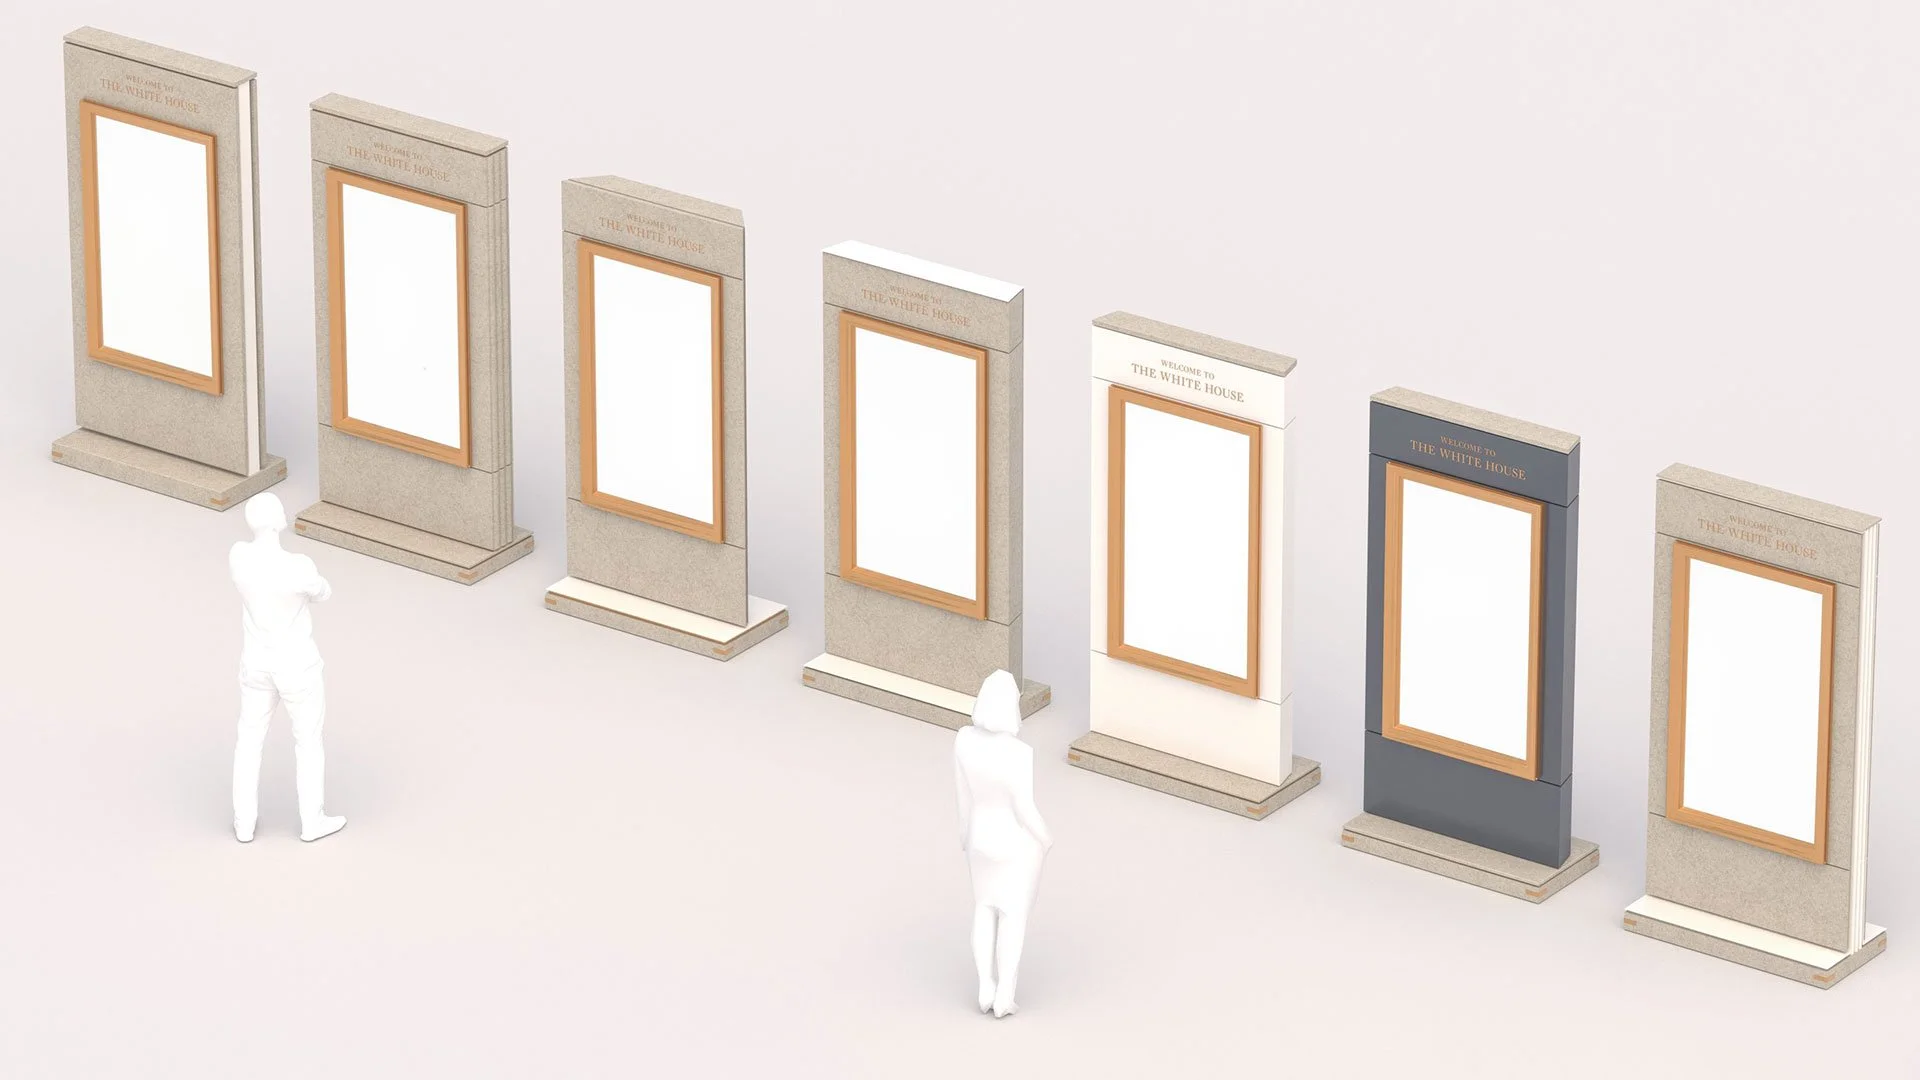
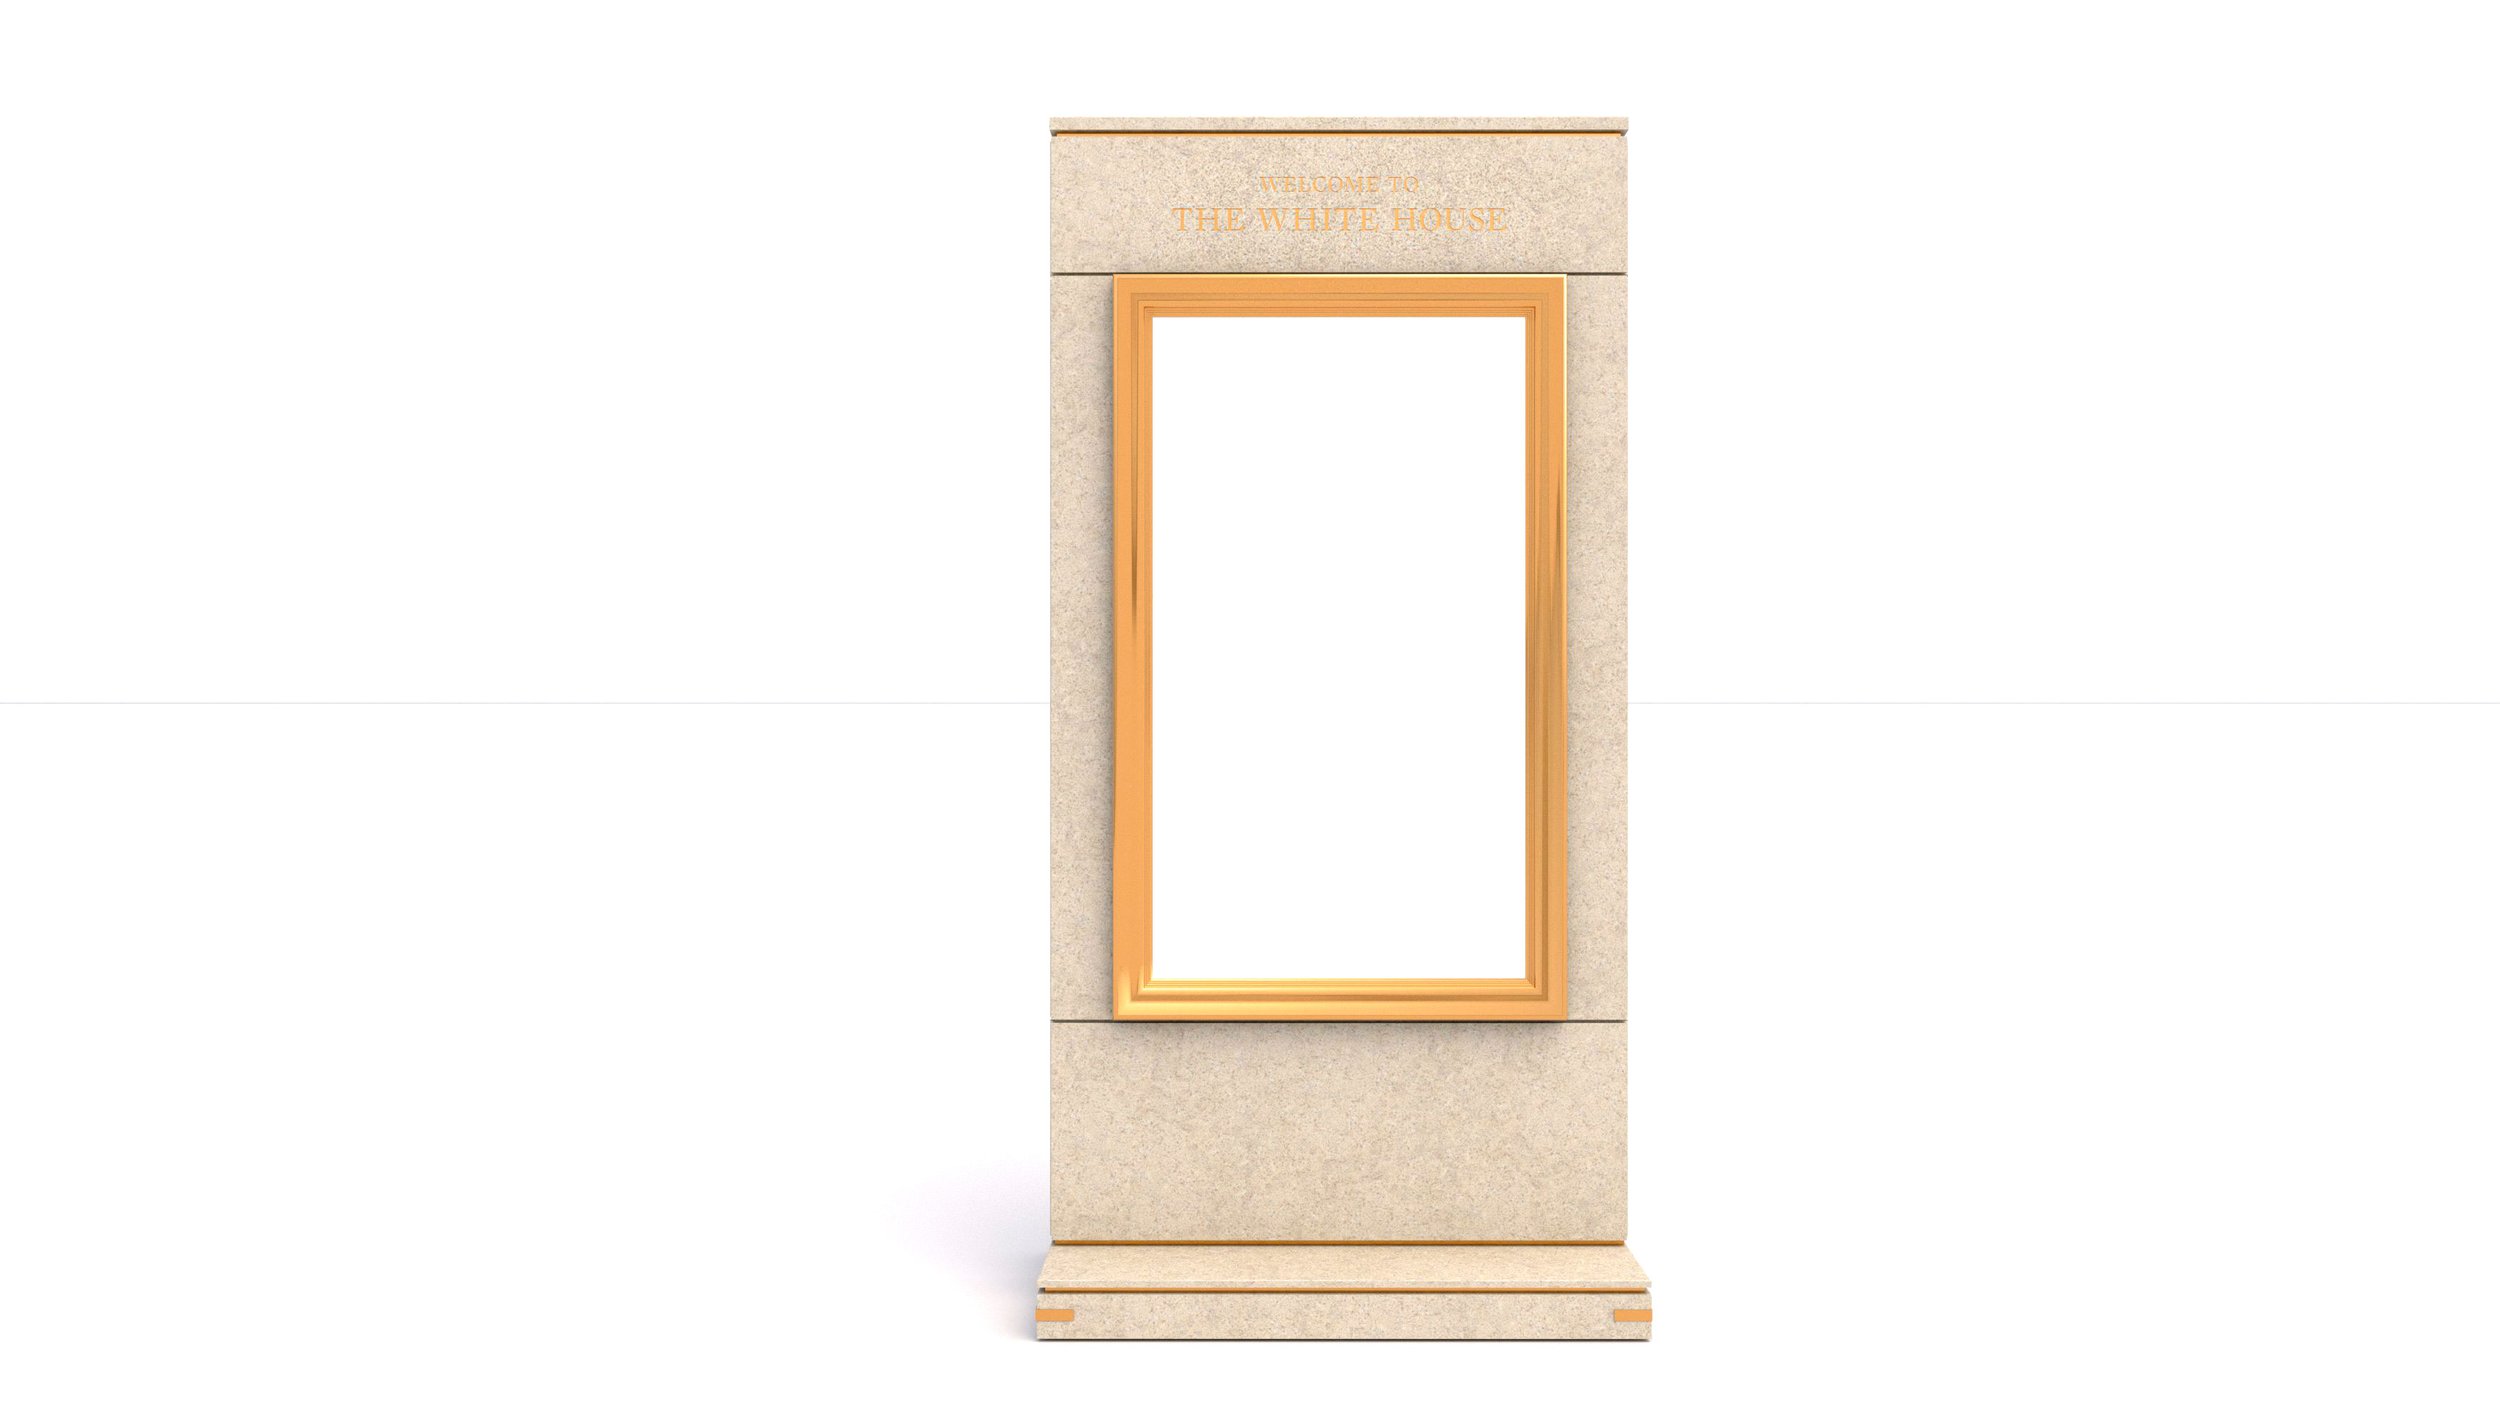
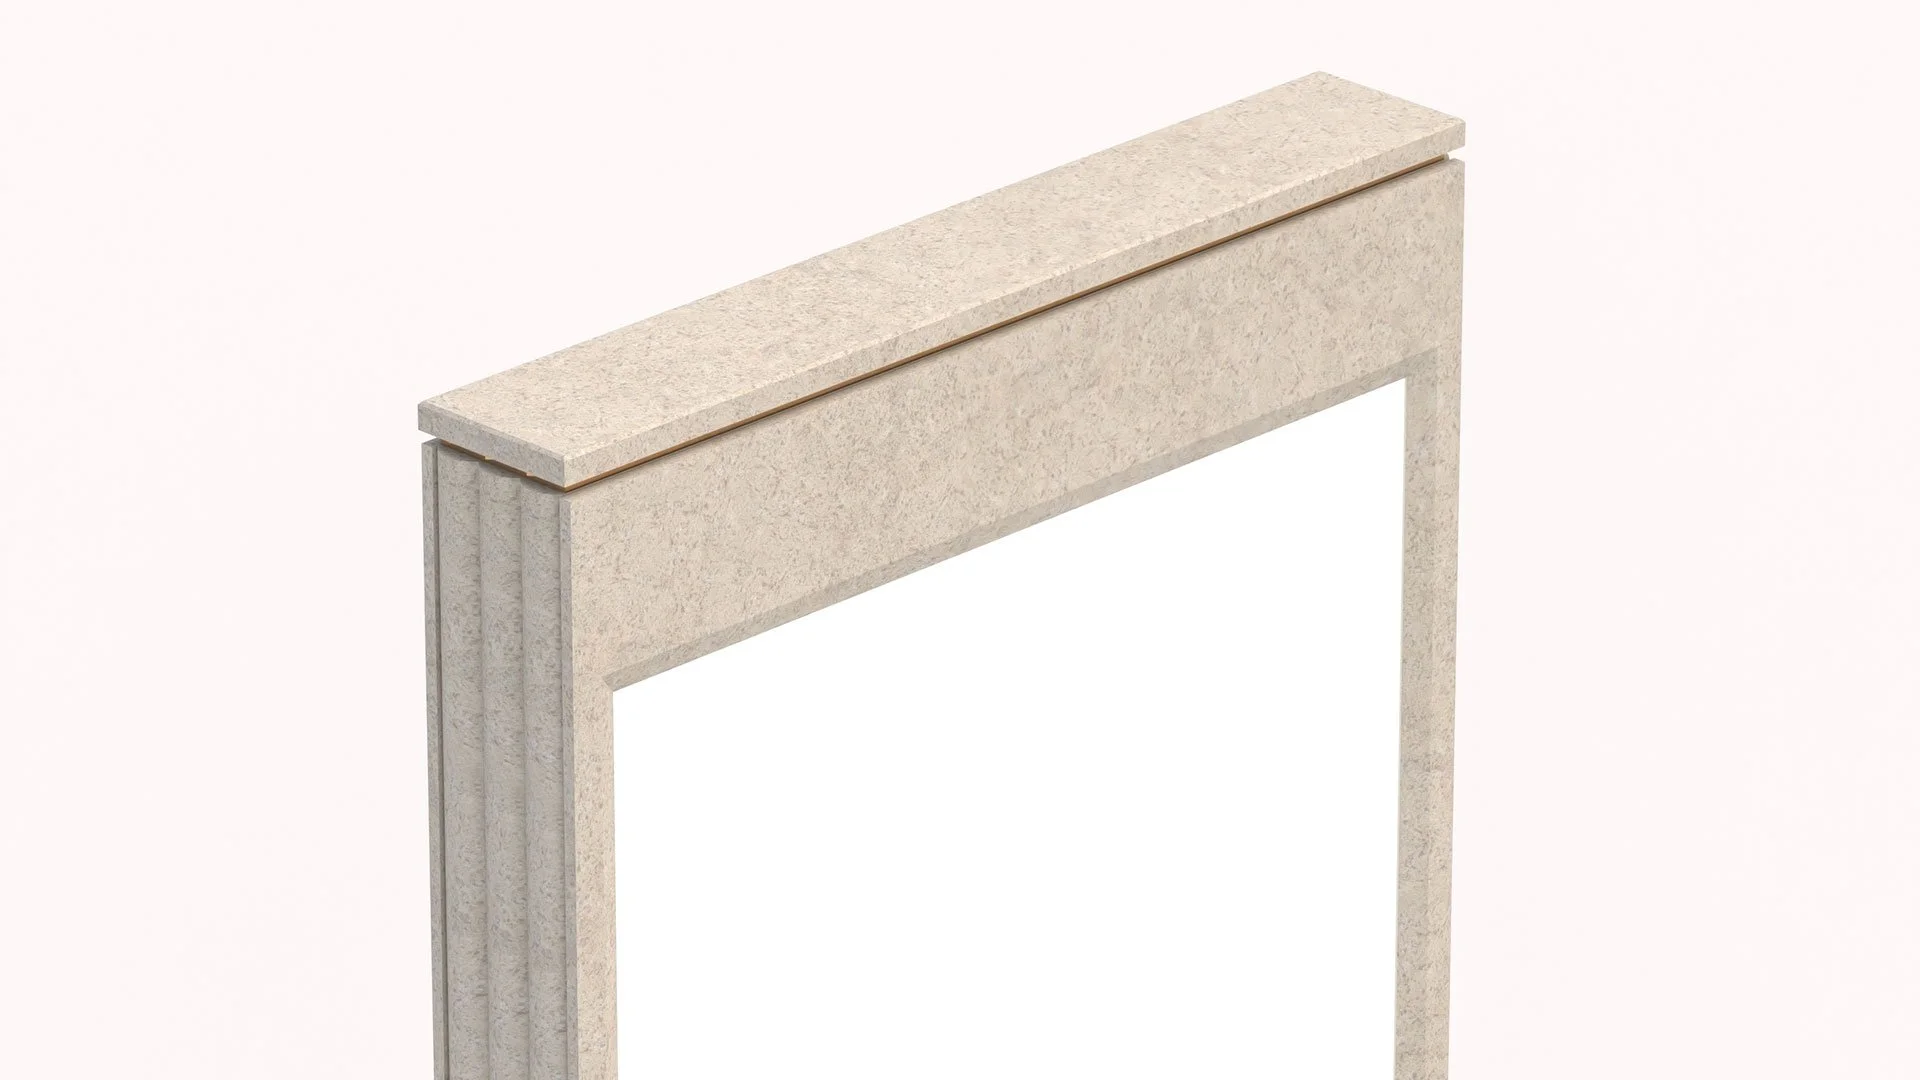
These digital plinths serve as human-scale storytelling portals, showcasing imagery, video, and often a guiding presence—whether that be a tour guide, the First Lady, or the President. Designed to feel both dignified and approachable, the plinths borrow cues from the architecture of the White House itself—stone cladding, brass detailing, and subtle classical motifs like fluting and shadow reveals. The final forms emerged from a deep iterative process, balancing permanence with technological flexibility. Their quiet presence allows the content to shine, anchoring the visitor experience with moments of connection, context, and welcome.
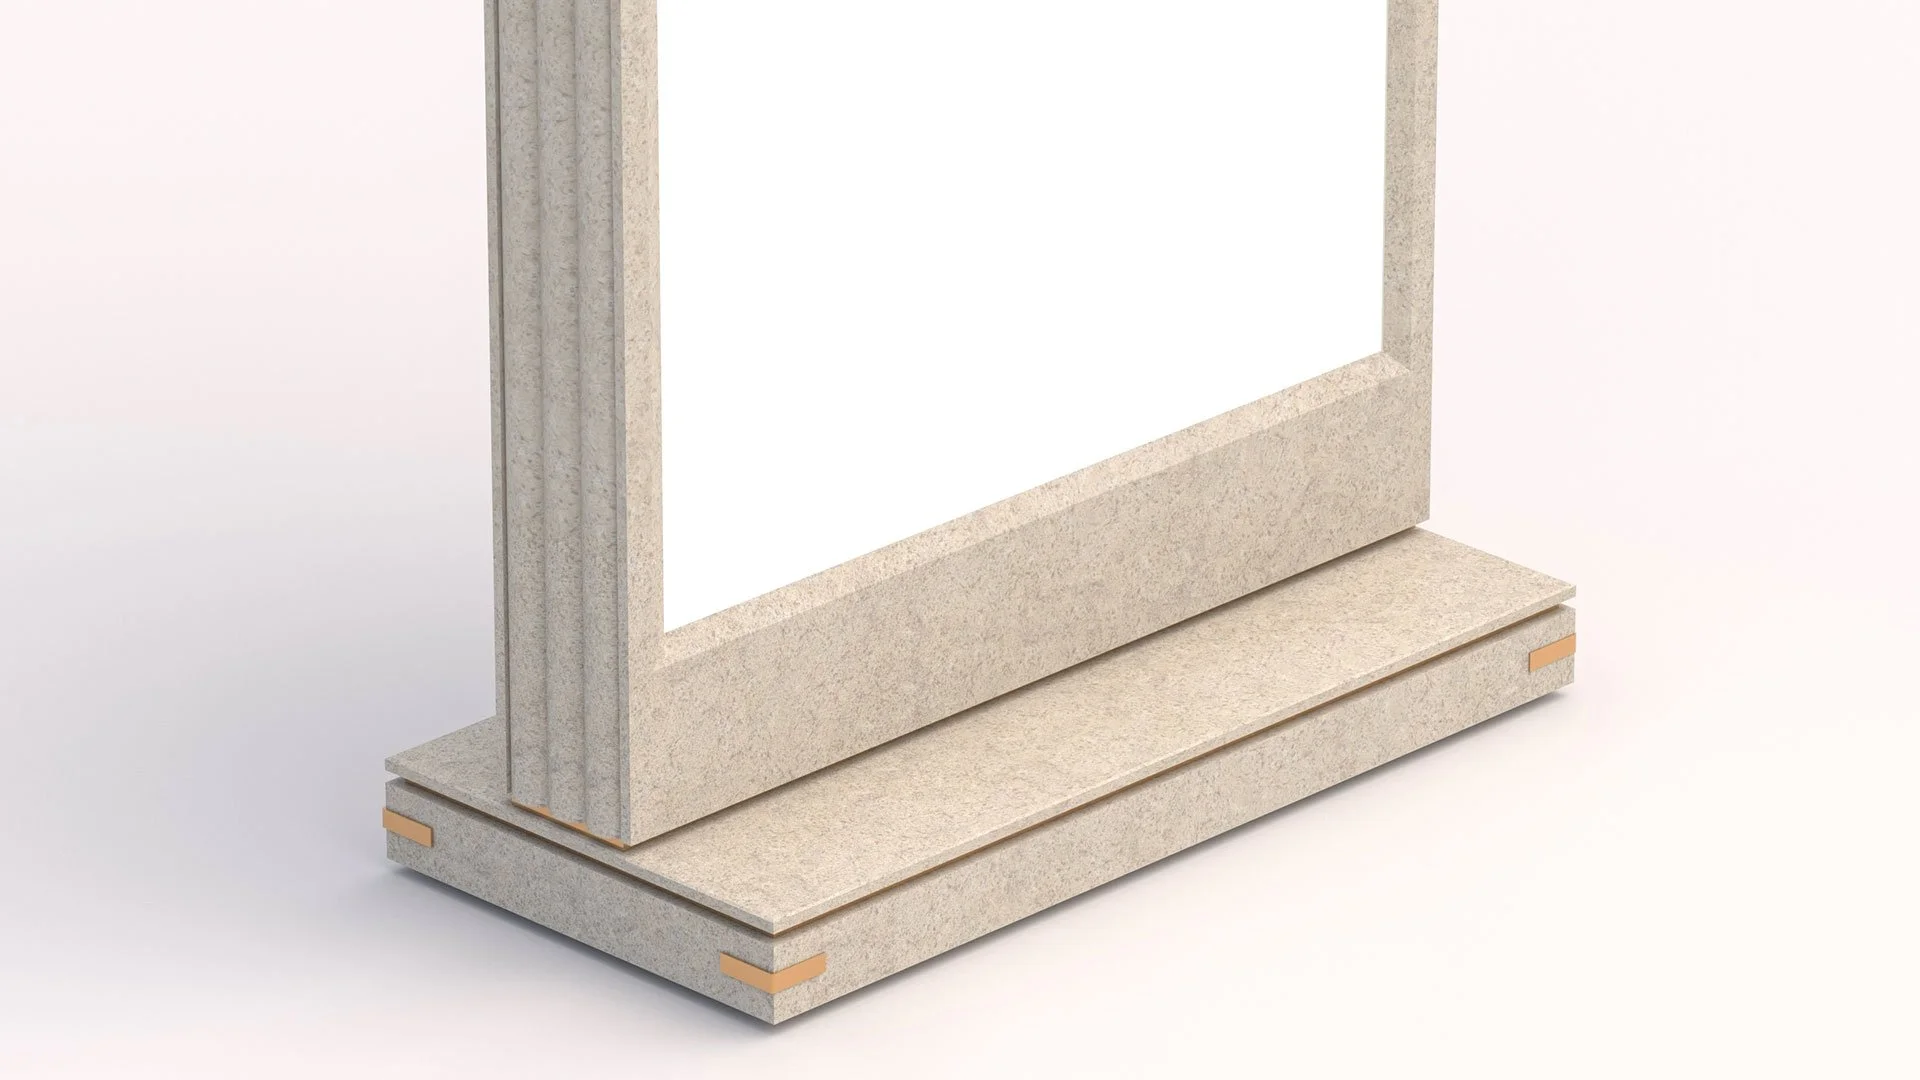

Digital Pillars
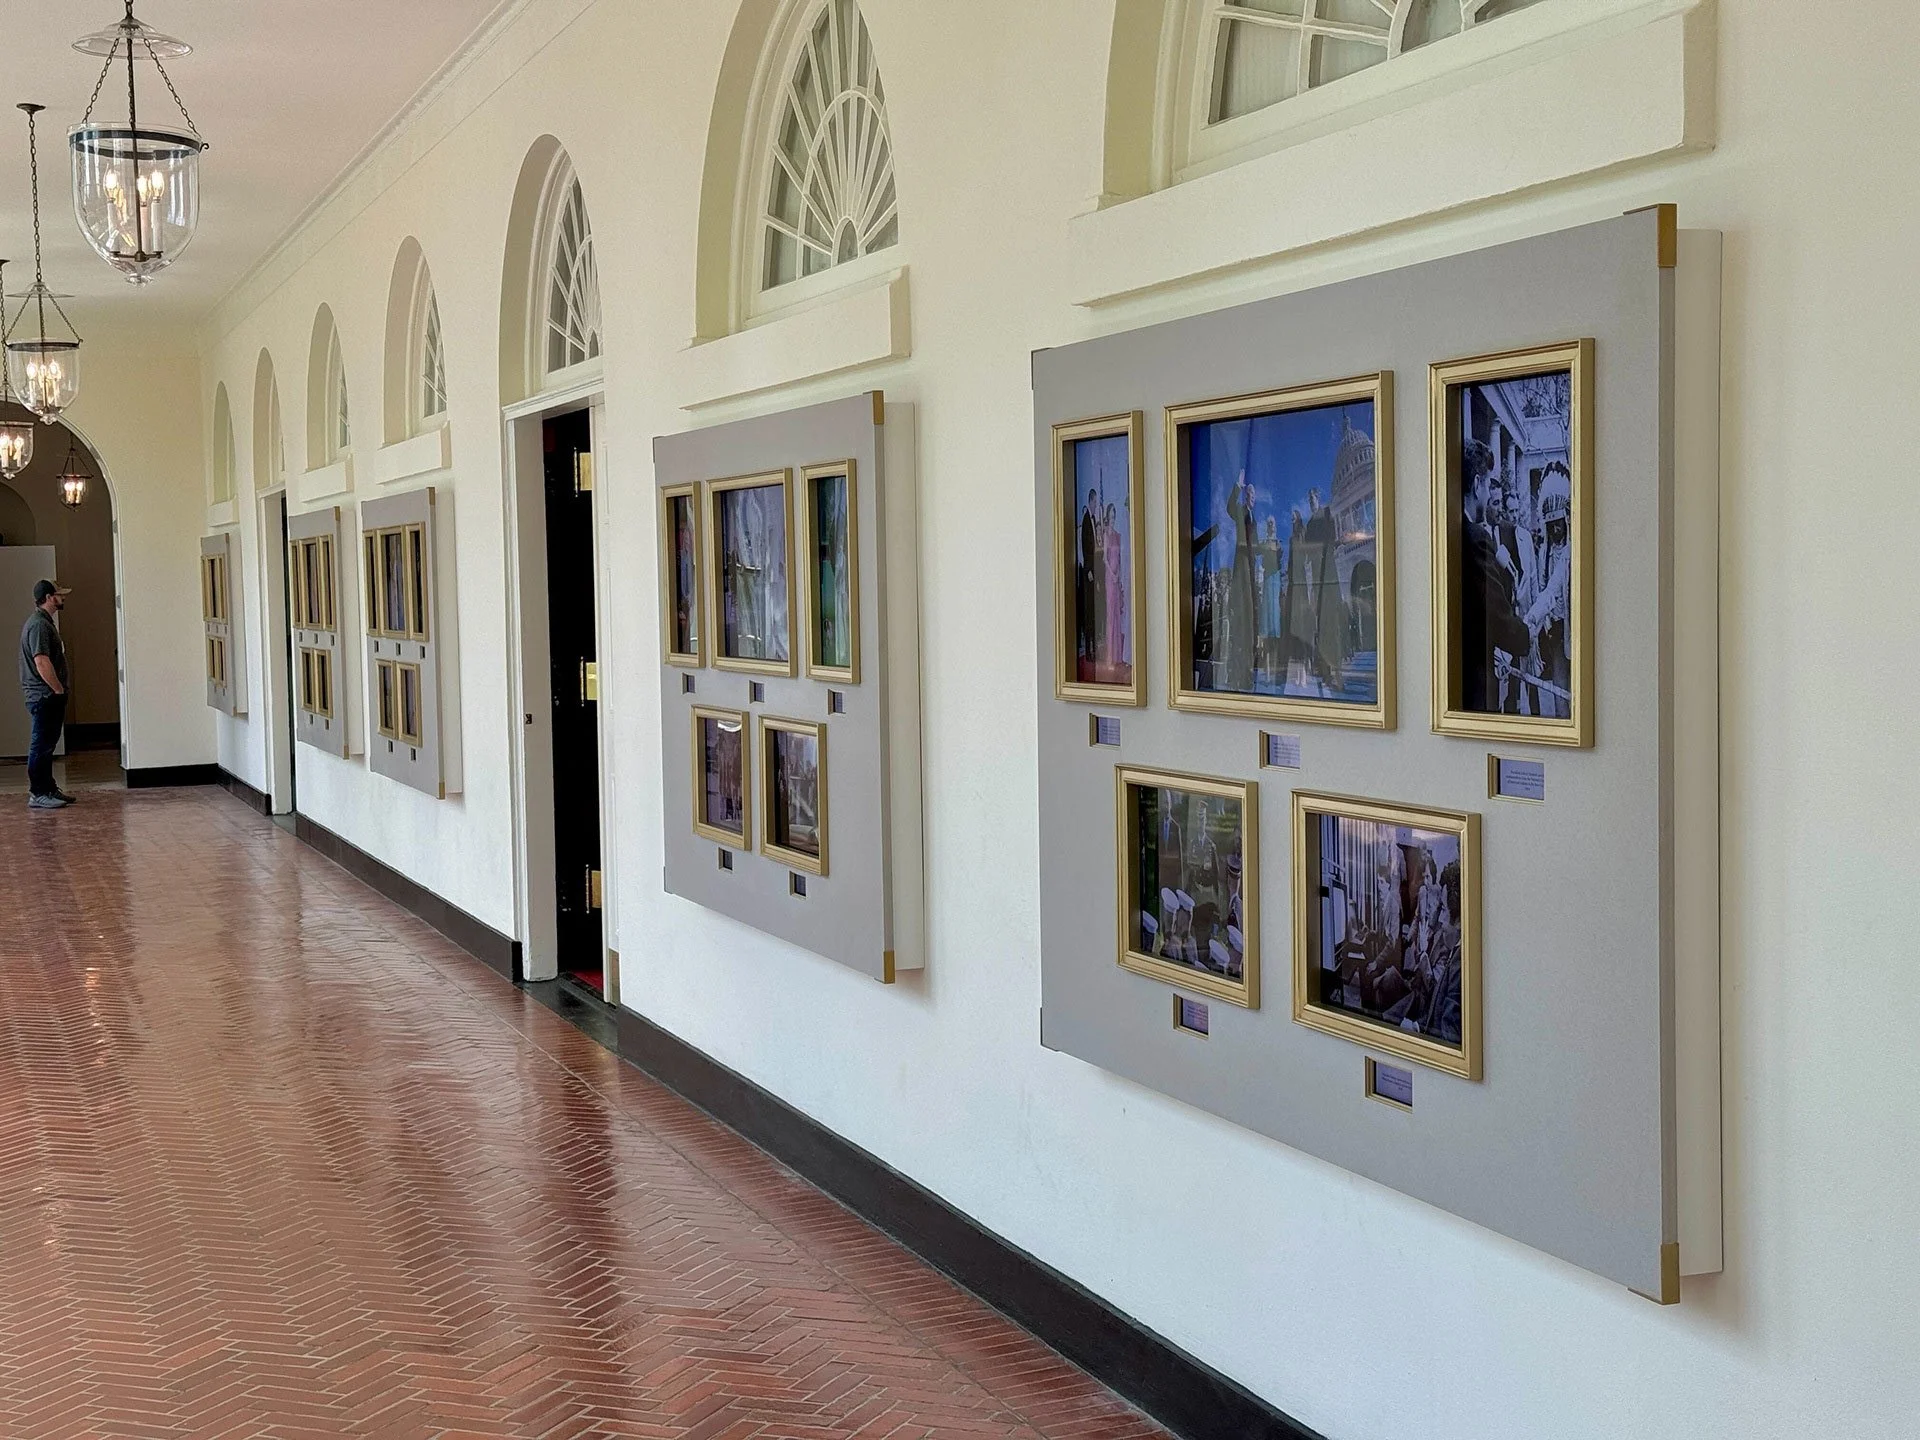
Positioned along the East Wing colonnade, the Grand Frame is a series of architectural display panels that combine tradition and technology. Each composition is built from stone slabs inset with classically framed digital screens. These installations offer a flexible platform for storytelling — highlighting the history of the White House, its residents, and the moments that shape it — while adapting seamlessly to new content, visitors, and events. By pairing timeless form with dynamic media, the installation becomes both a record of history and a living editorial.
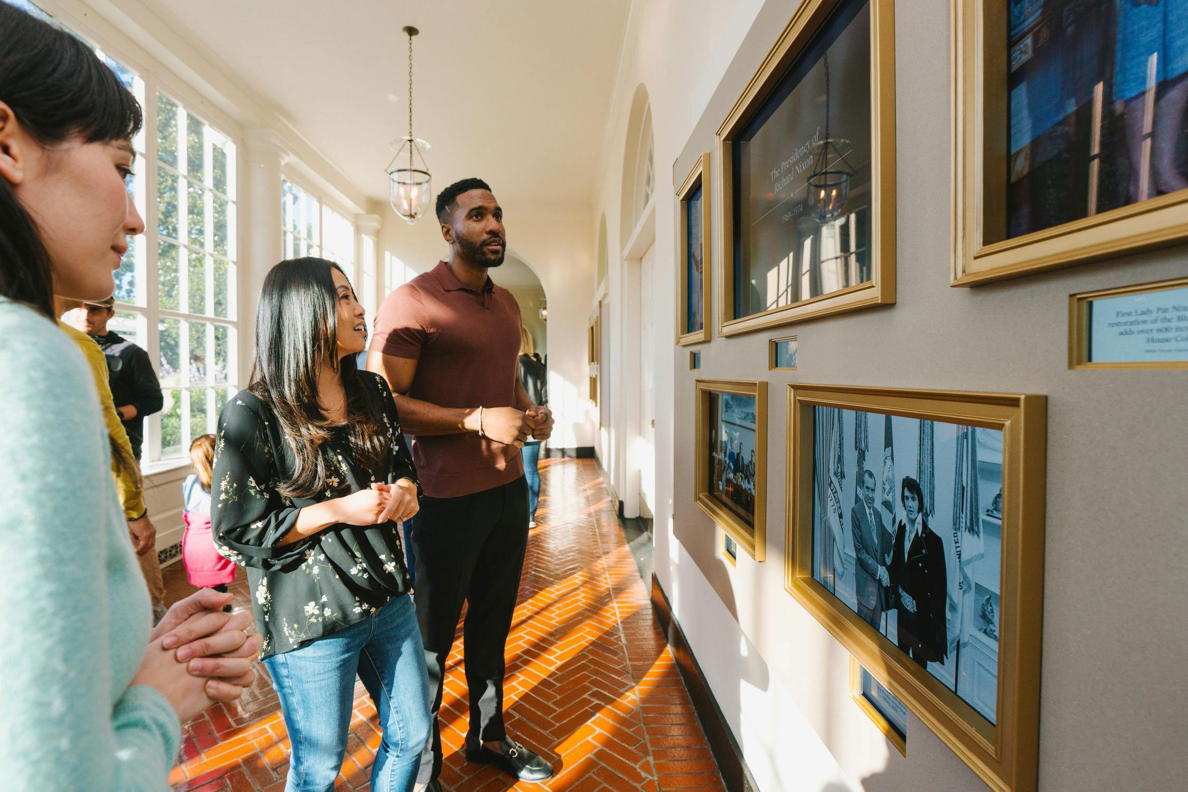
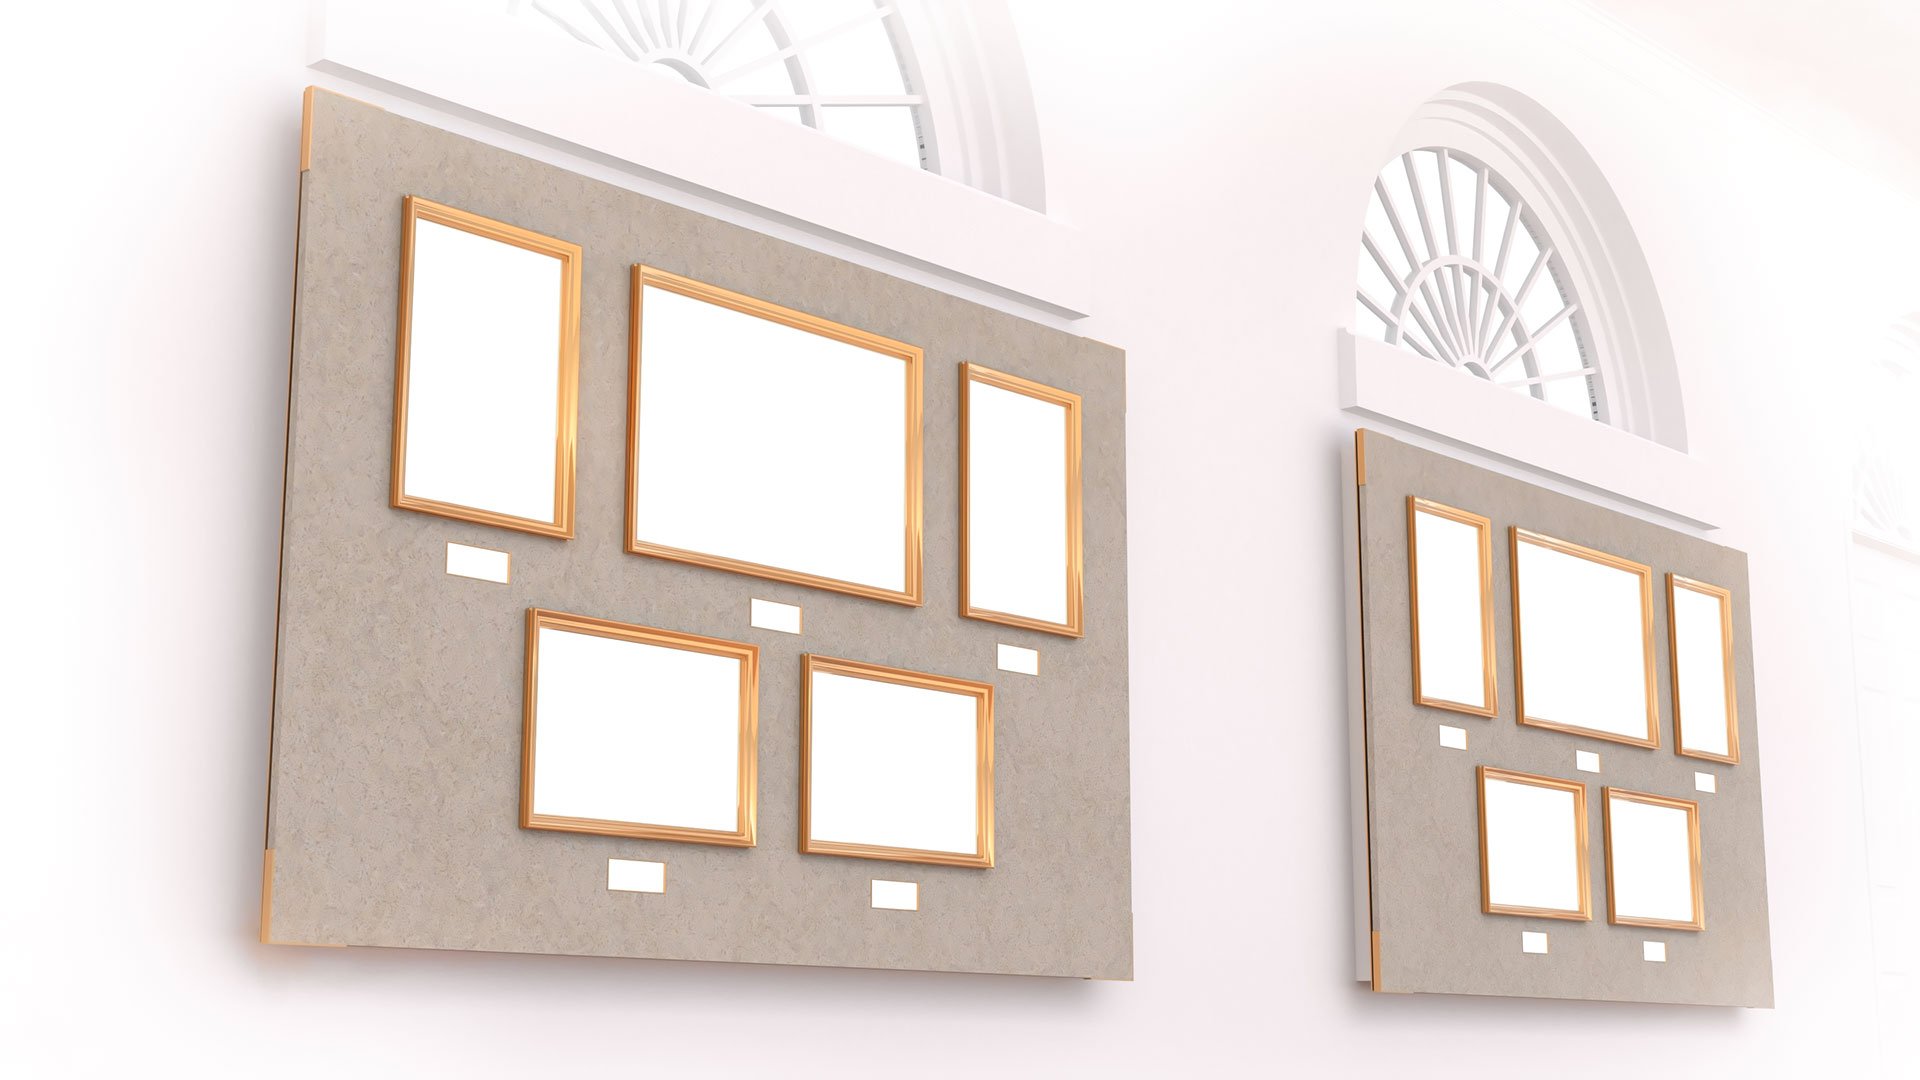
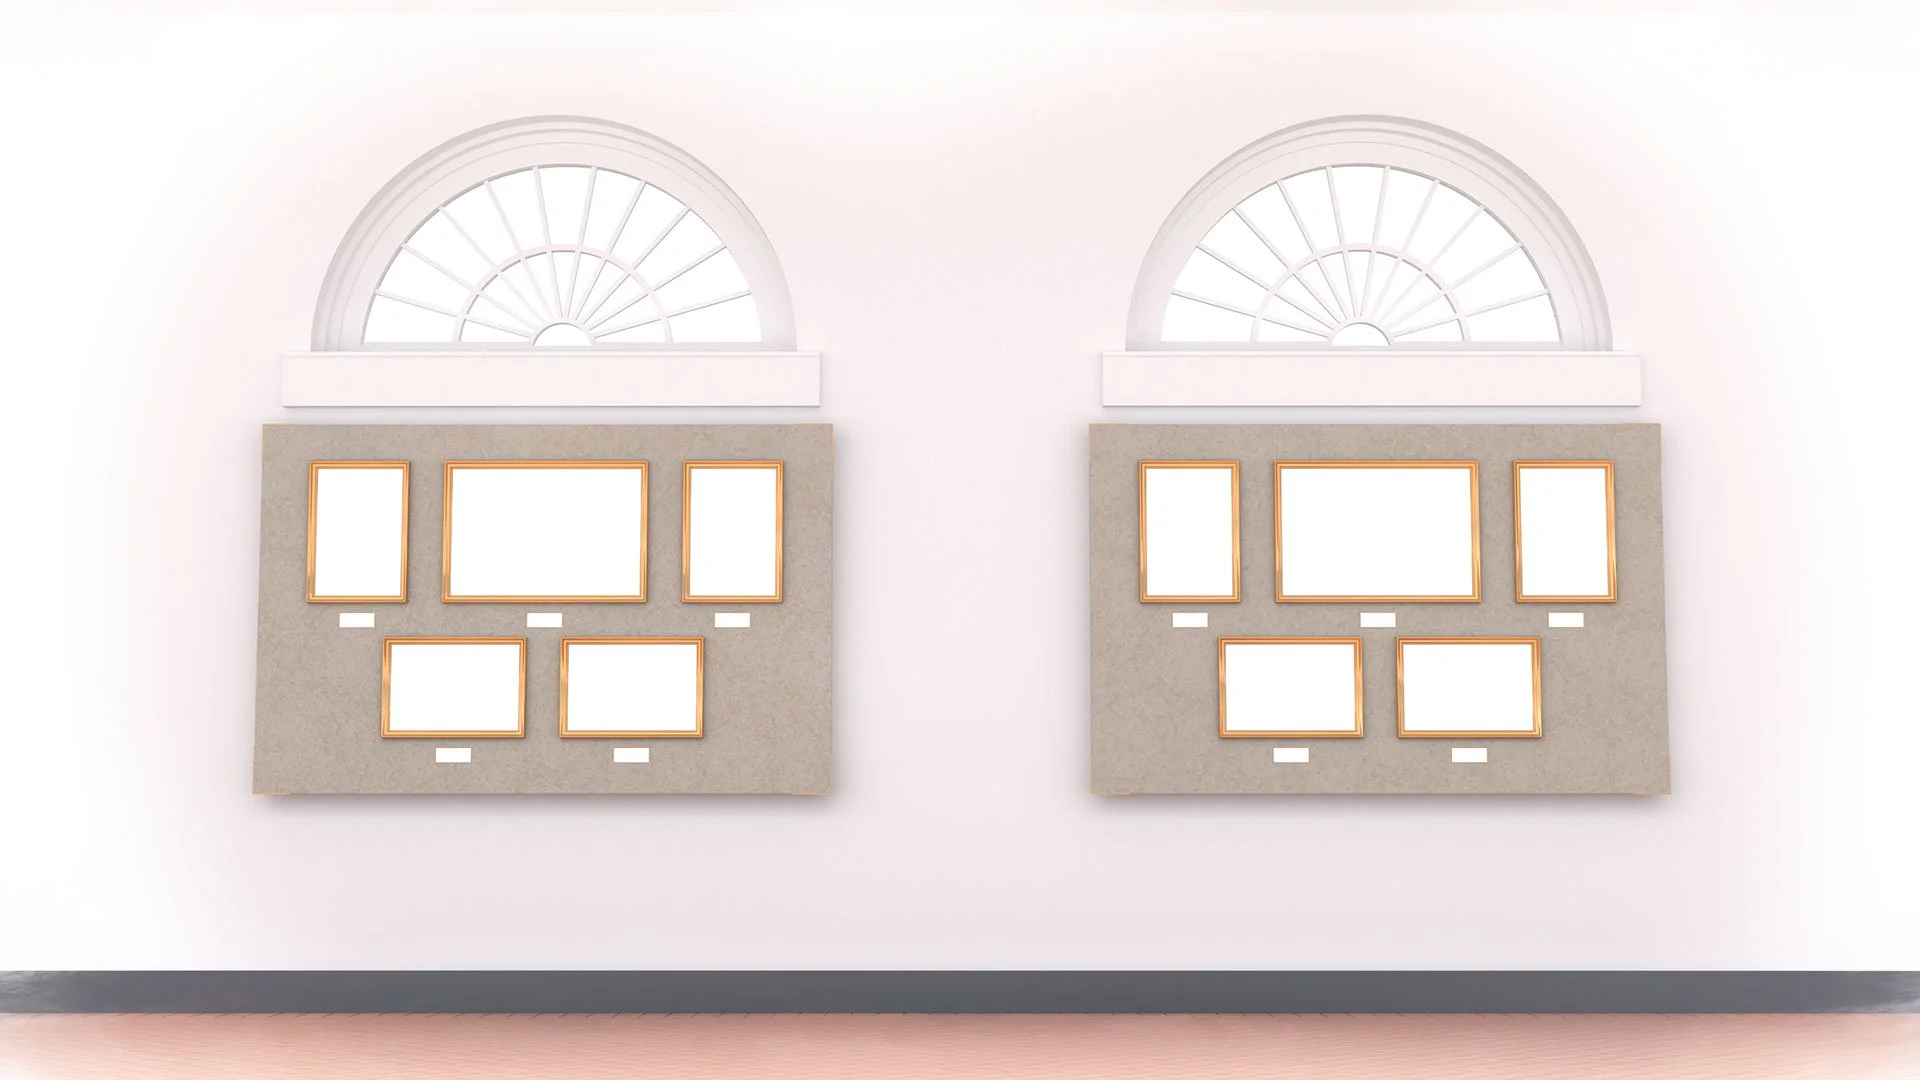
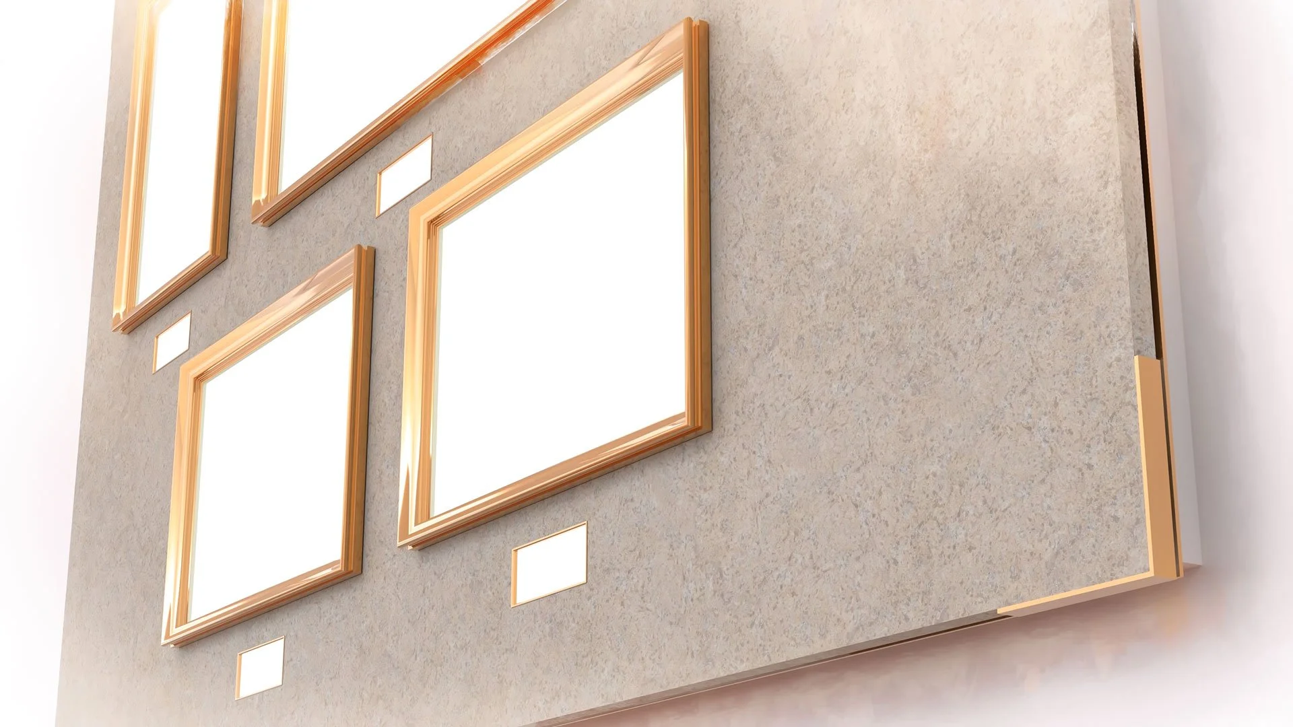
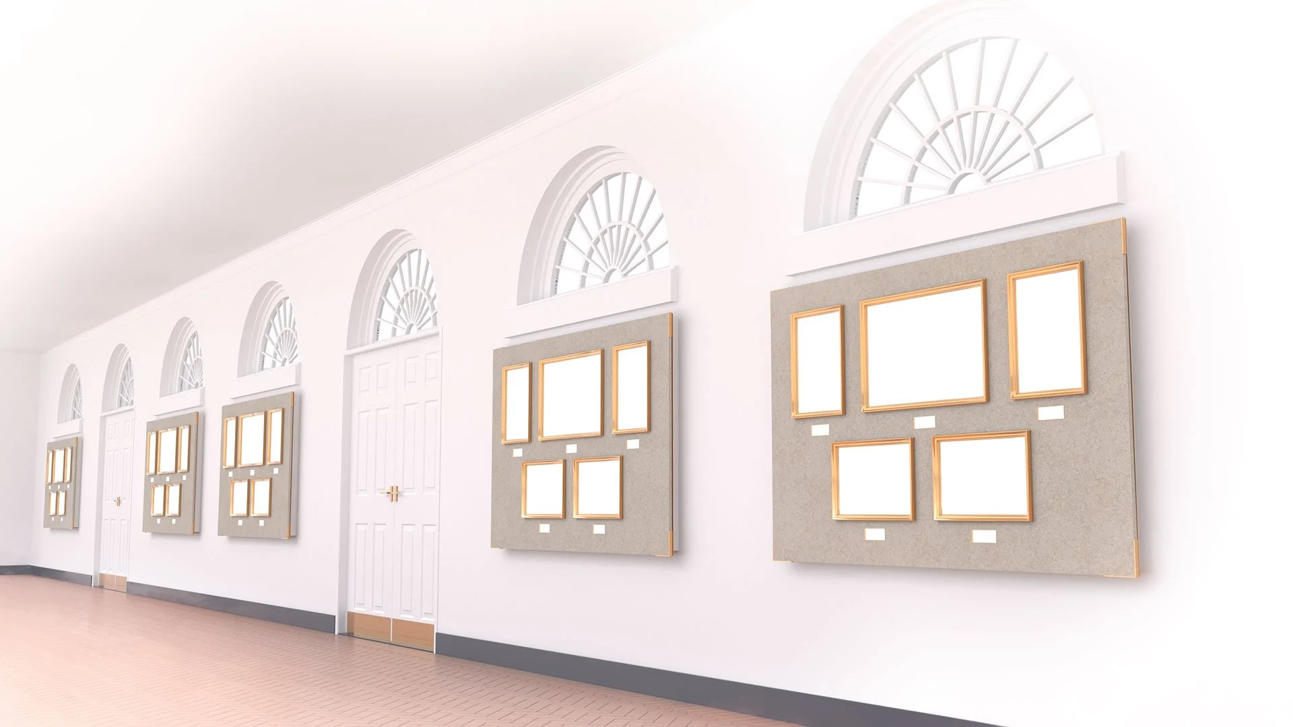

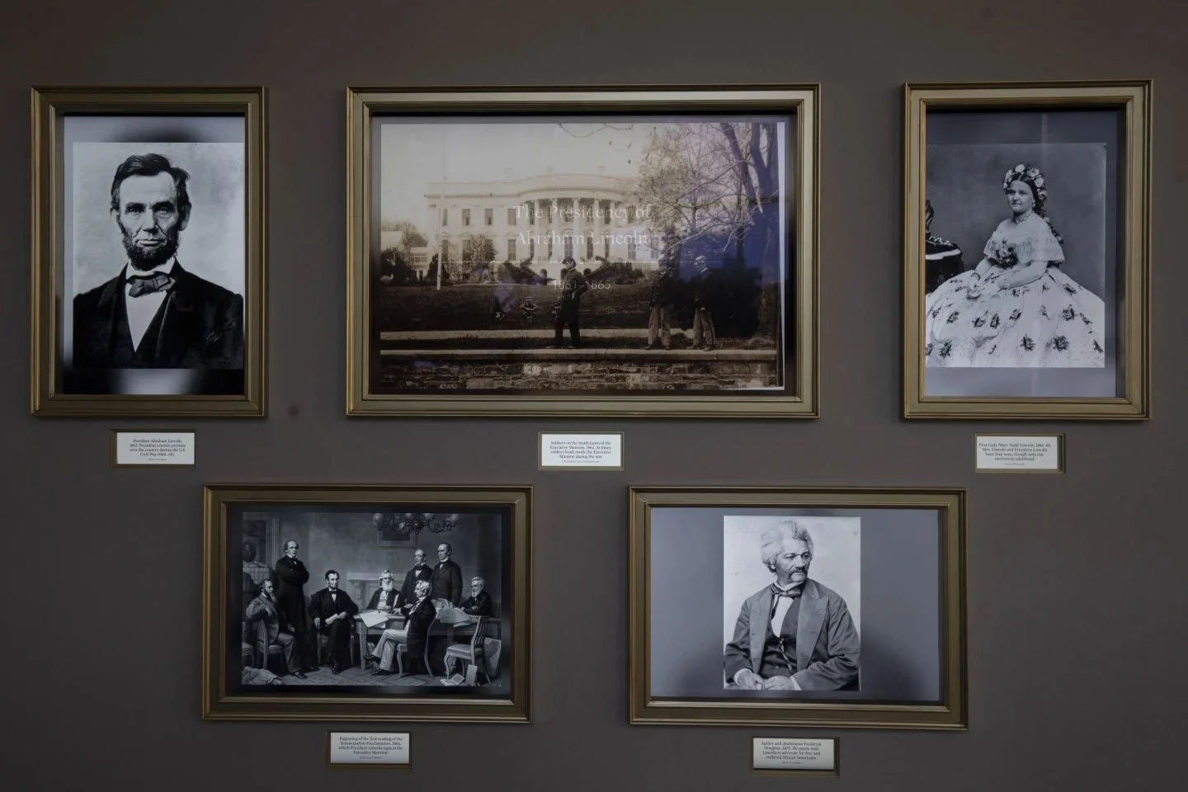
This adaptable wall system creates a flexible threshold between the public-facing East Wing and the working areas of the West Wing. Designed to accommodate graphic, video, or textual content, each unit is mounted on casters for easy reconfiguration and secures in place with discreet clamps. A fabric-wrapped acoustic layer absorbs ambient sound, while the solid stone base and powder-coated metal shell bring visual weight and permanence to a mobile system.
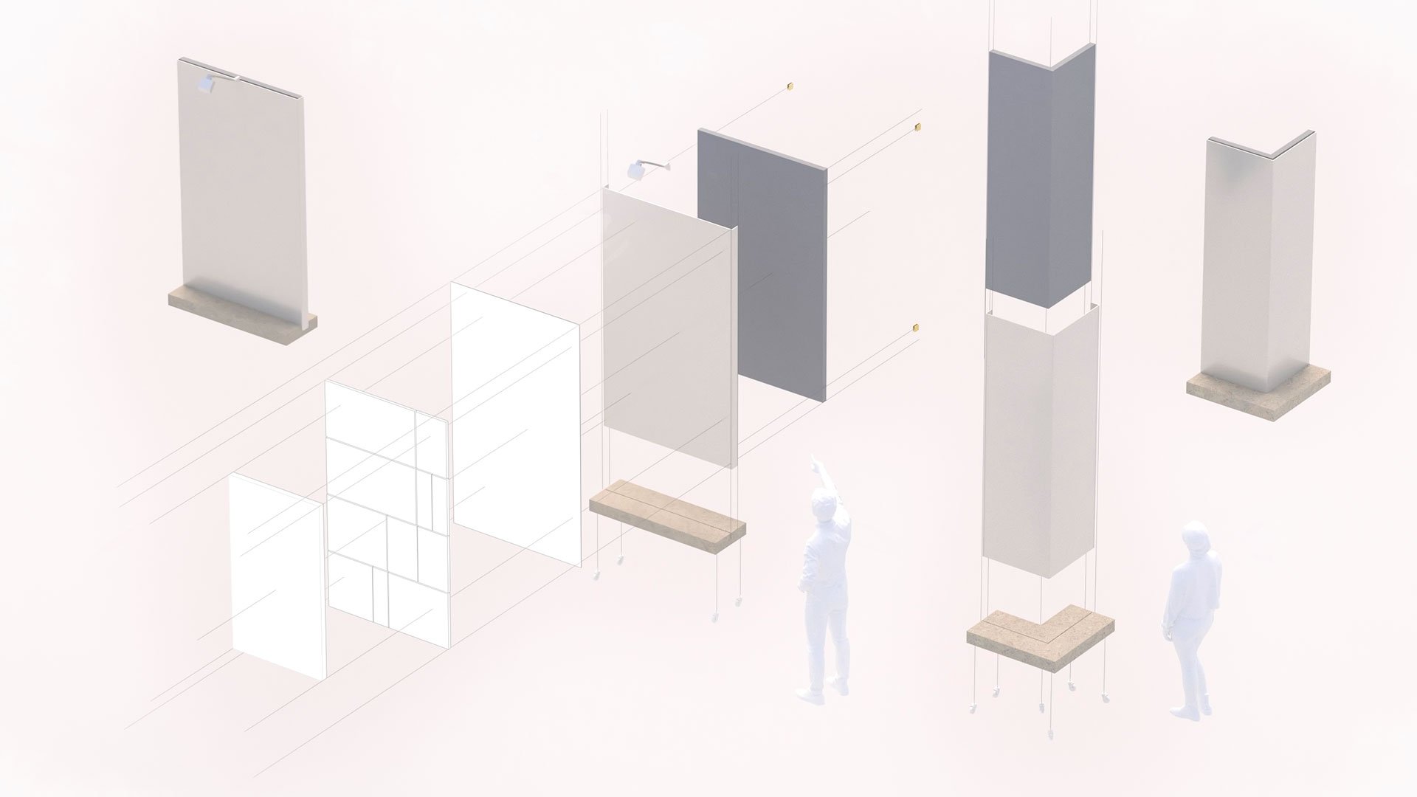
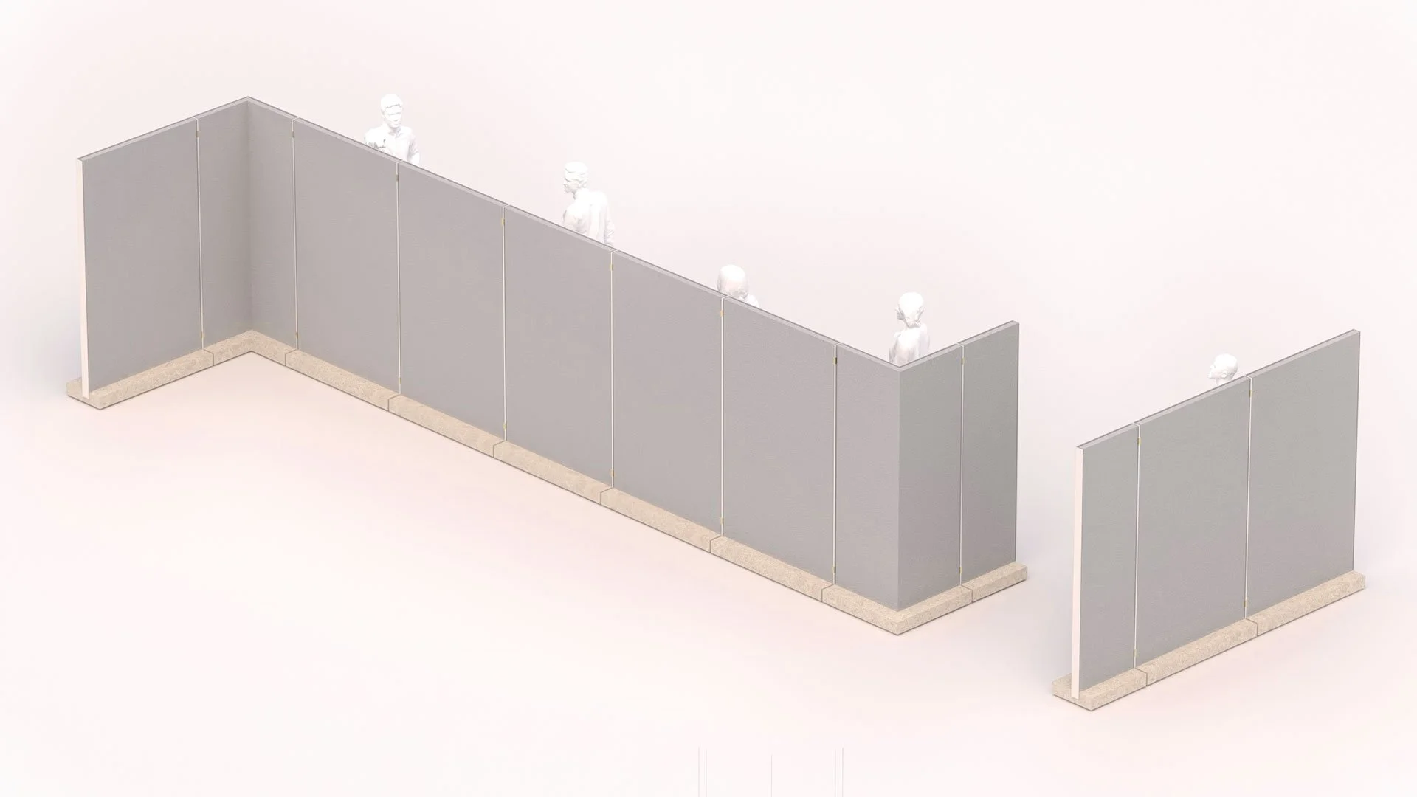
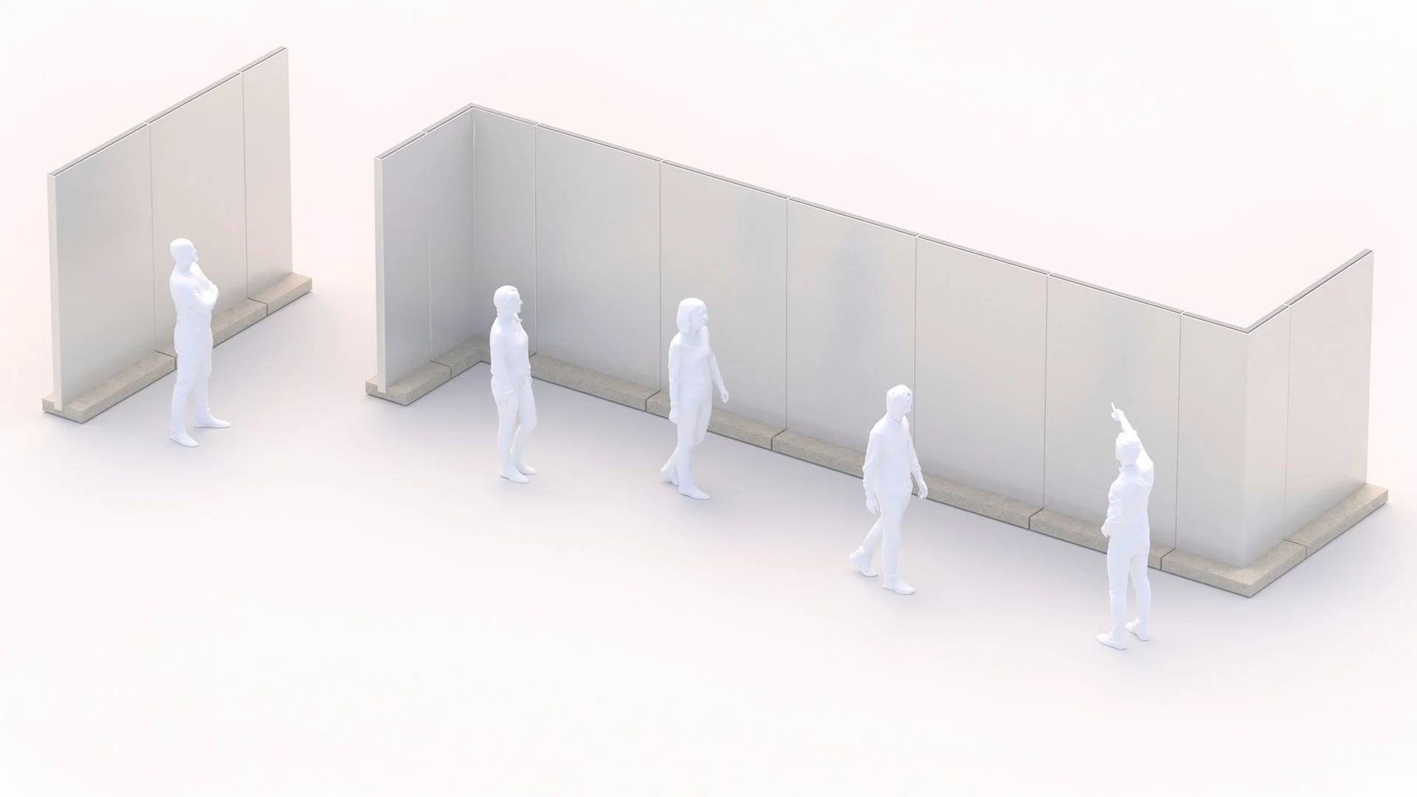
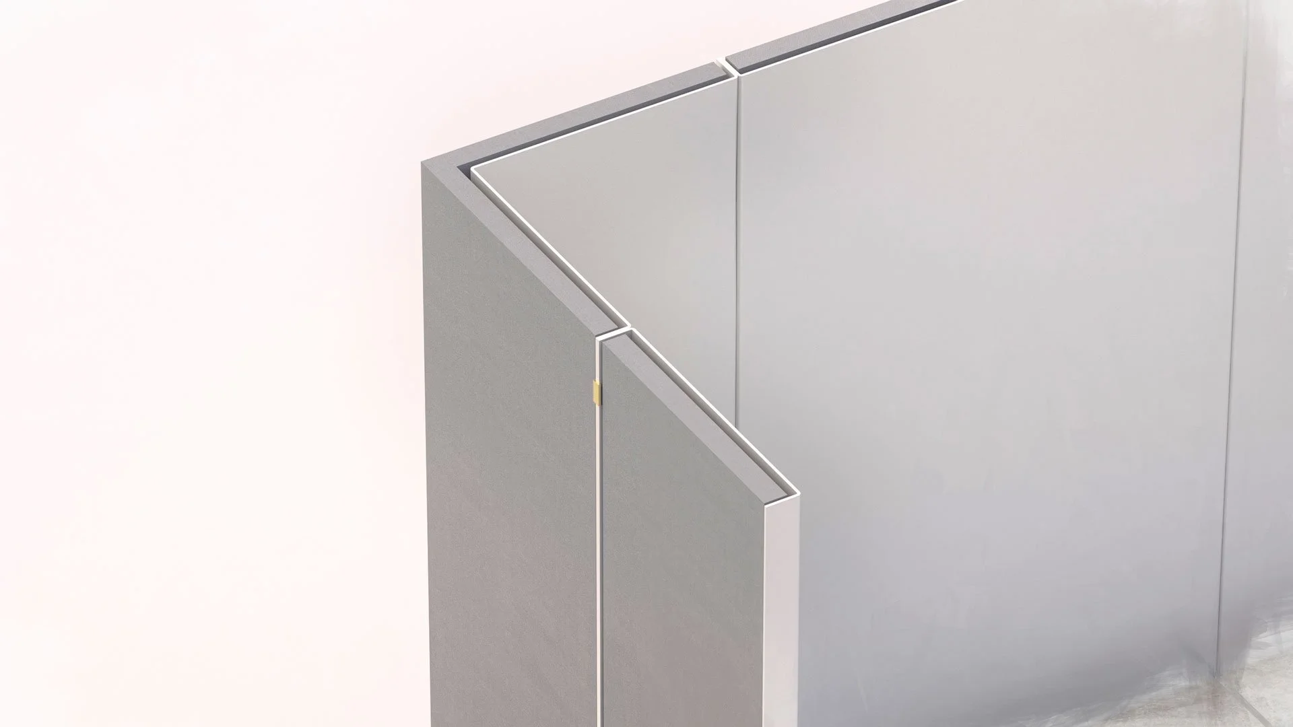
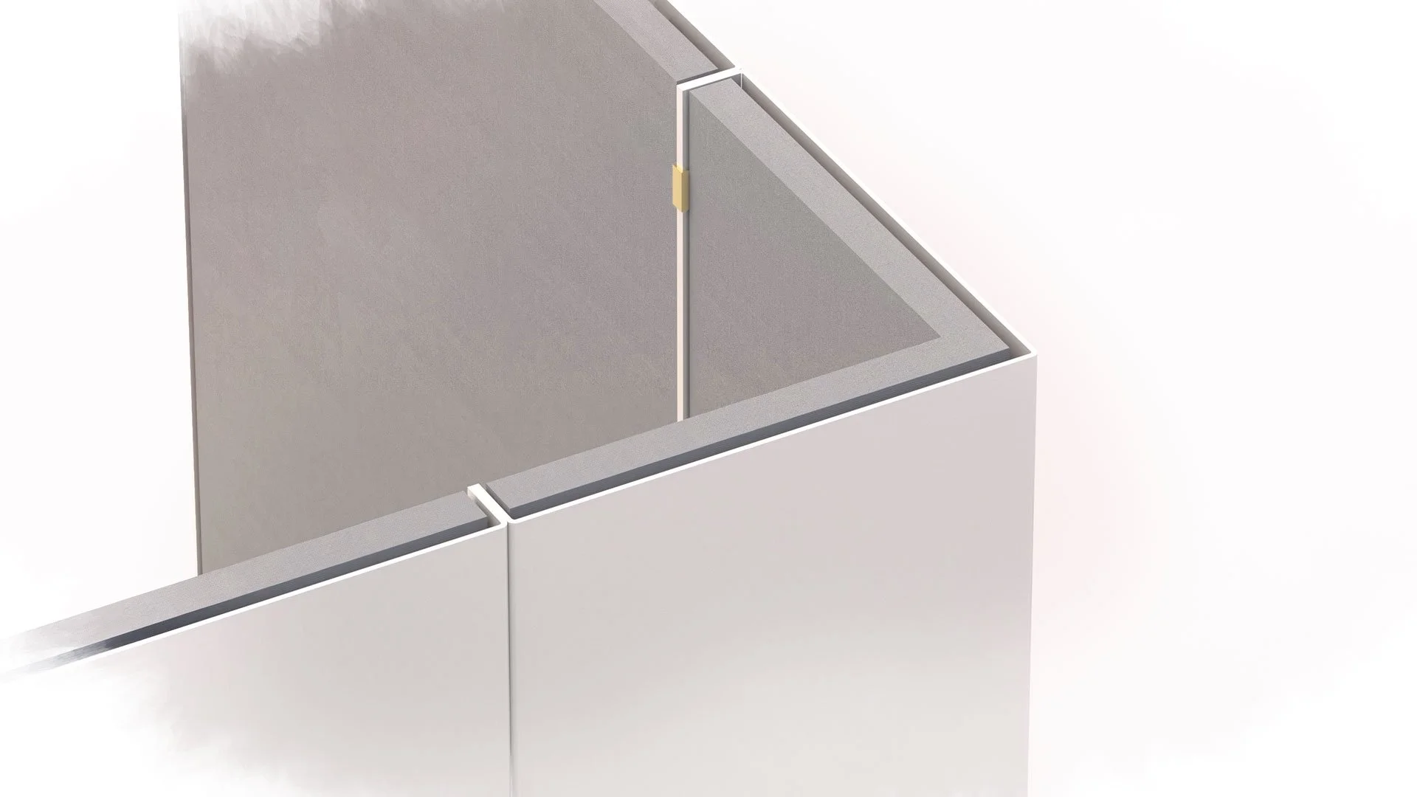
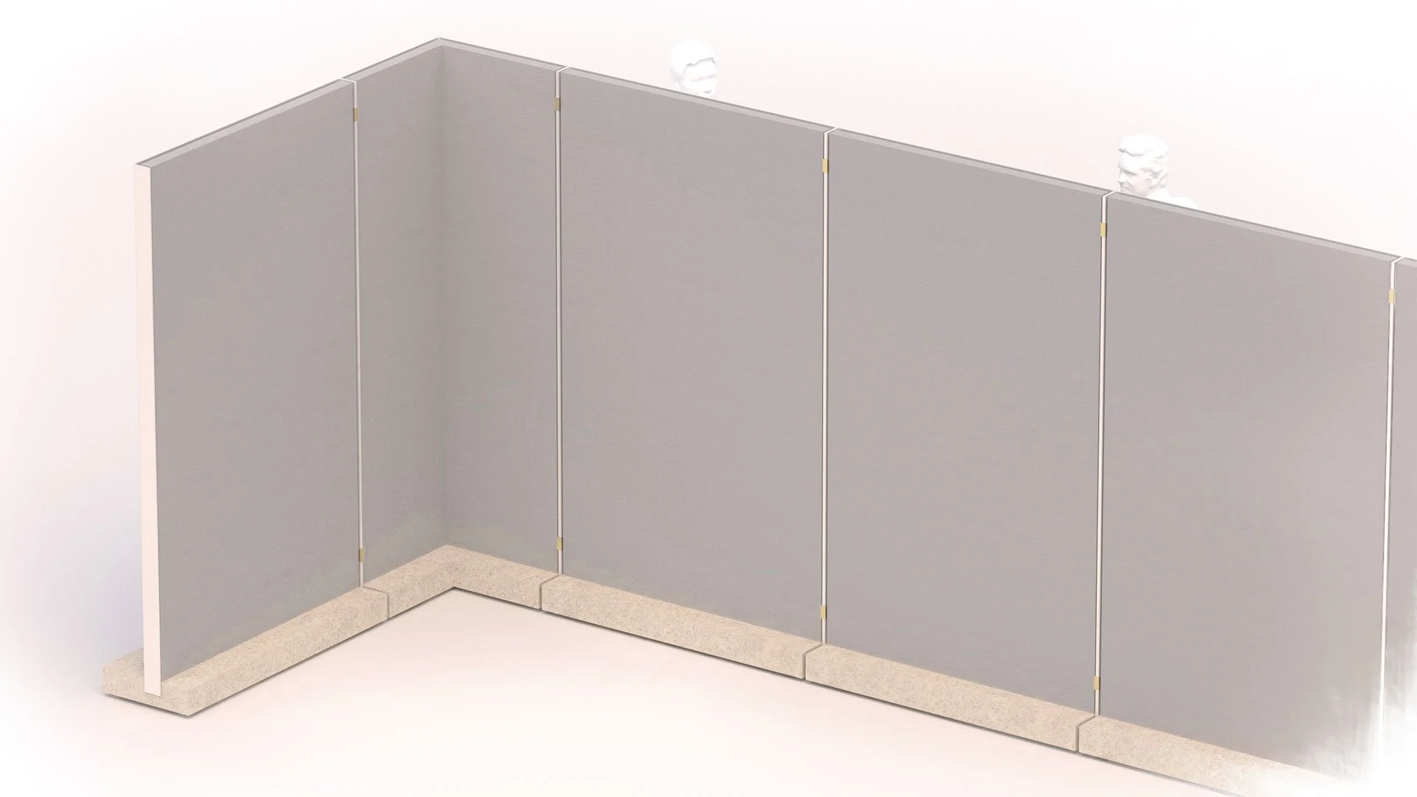
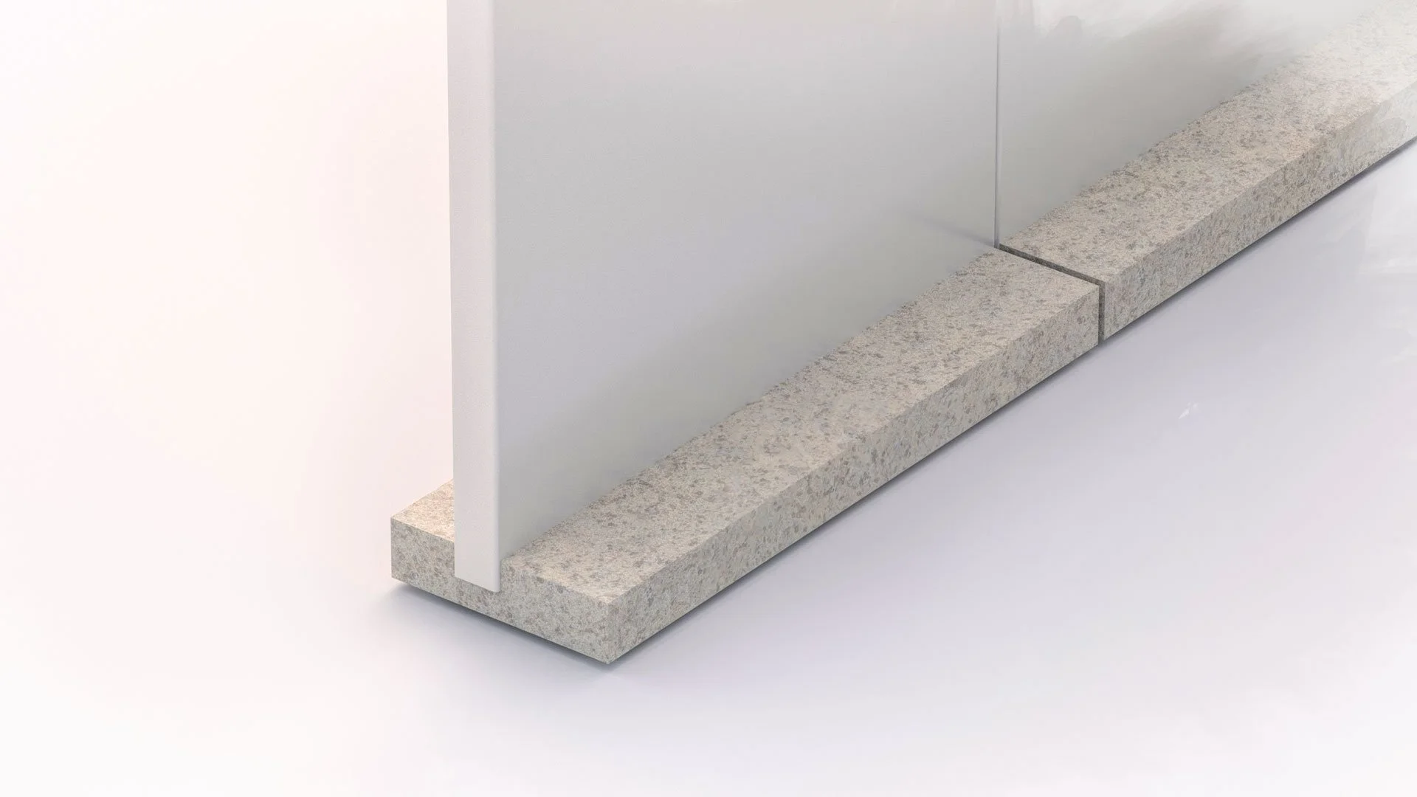
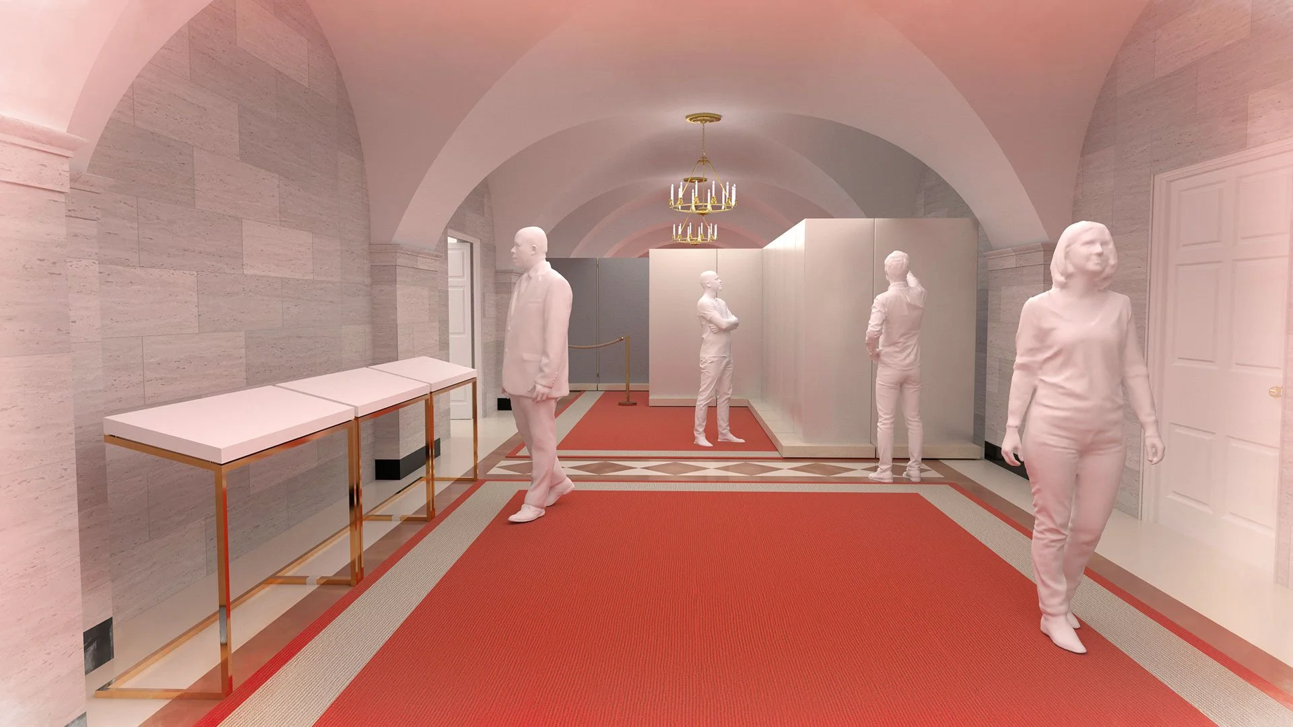
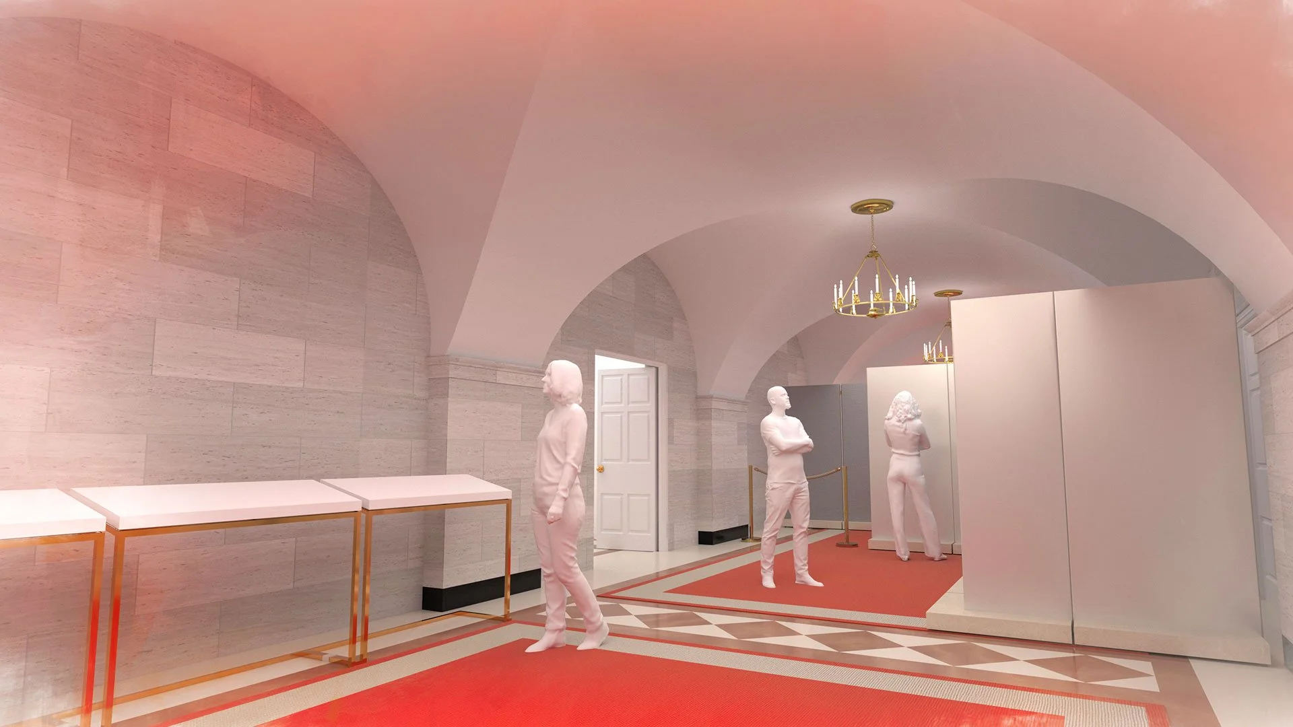
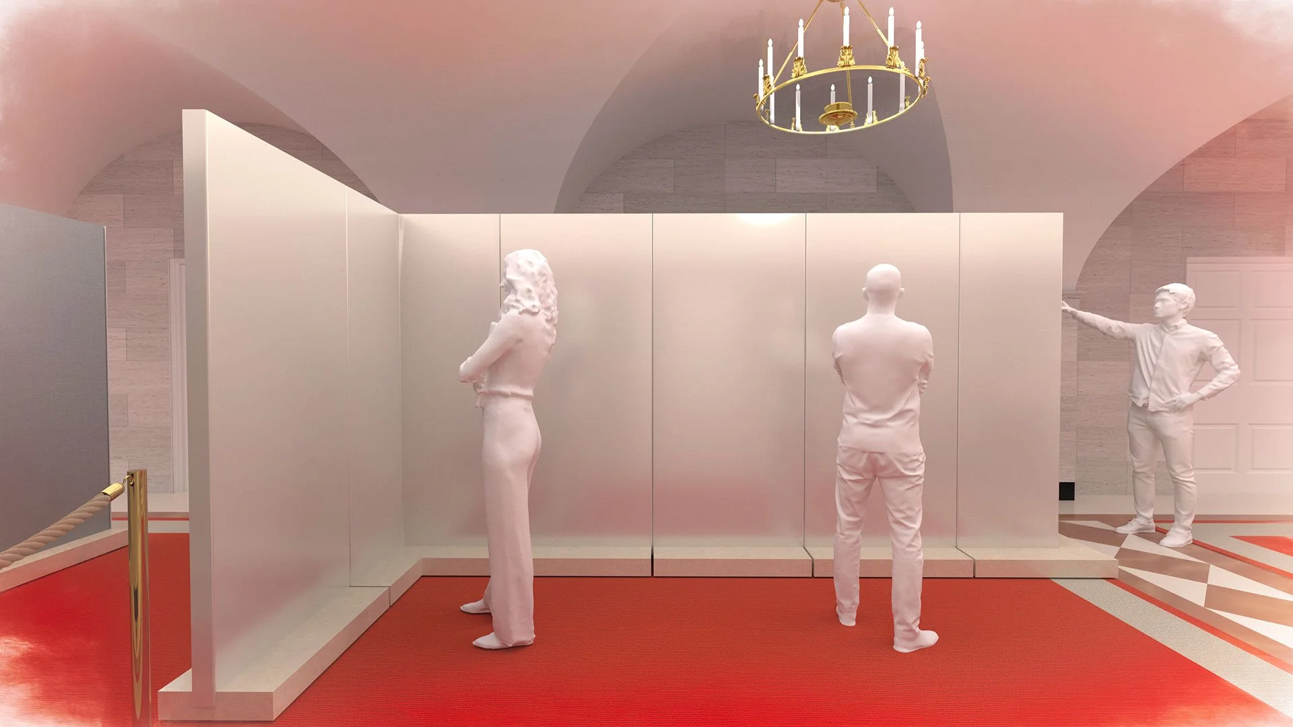
Set within the historic Ground Floor Corridor, the wall system introduces a quiet layer of intervention—respecting the vaulted architecture while organizing the visitor experience. Its restrained material palette and clean geometry echo the surrounding finishes, allowing it to function as both backdrop and boundary without overpowering the space.